
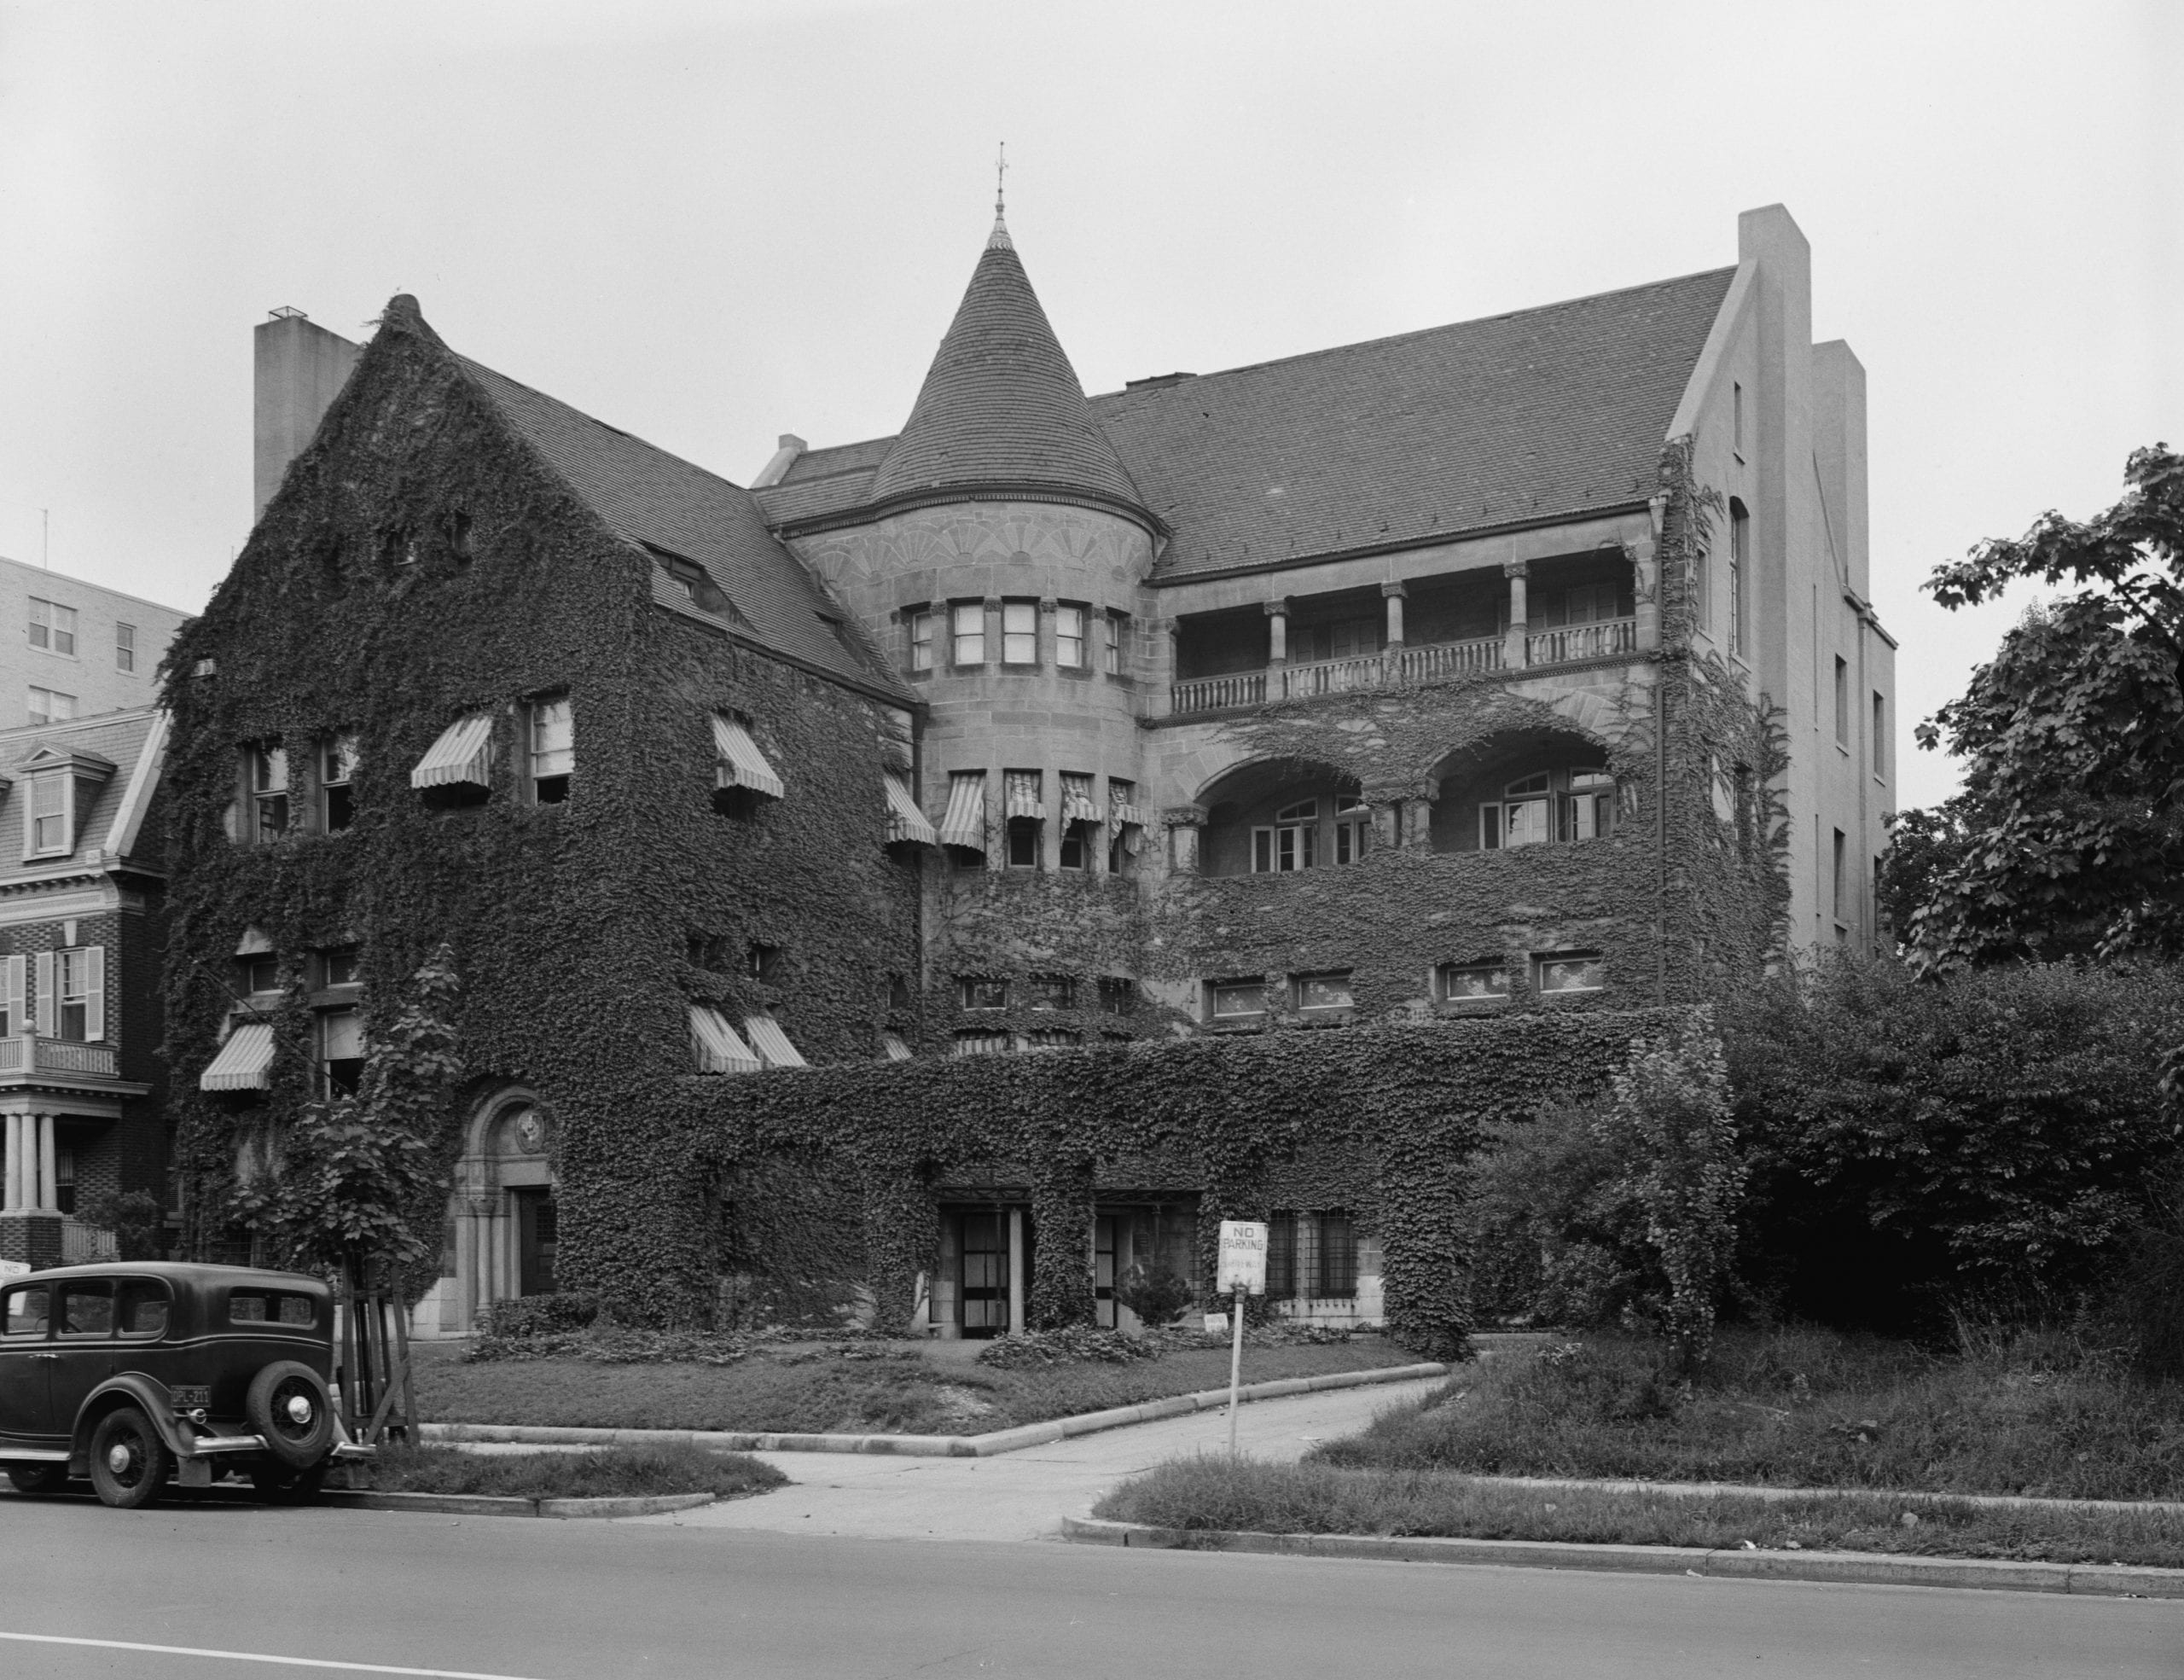
That castle on 16th Street, the Warder Mansion, looks like it wandered up from medieval France and got lost above Meridian Hill Park. But it is not where it was built. Every stone you see at 2633 16th Street NW once stood a mile and a half south, on K Street downtown.
In 1923 the house was condemned to make way for an office building. An architect bought it instead, numbered every block of stone, and hauled the whole thing north, reportedly load by load in a Model T Ford.
This is the Warder Mansion, and it is the only building left in Washington designed by Henry Hobson Richardson. The 1937 photo above shows it wrapped in ivy as the Dominican Republic Legation. Here is how it got there.
A Richardson Original on K Street
Benjamin Head Warder made his fortune in farm machinery. He ran Warder, Bushnell & Glessner, an Ohio reaper and binder manufacturer that in 1902 became one of the five firms folded into International Harvester.
Warder retired to Washington and started buying real estate. In 1885 he picked up lots on K Street between 15th and 16th for about $44,000, and hired the most famous American architect of the age to build on them.
Henry Hobson Richardson was the man who gave the country “Richardsonian Romanesque,” all rough stone, deep arches, and squat power. He charged Warder roughly $150,000 for the design, an enormous sum at the time.
Construction started in March 1886. About a month later Richardson was dead at 47 of Bright’s disease. His successor firm, Shepley, Rutan & Coolidge, finished the house, and the Warders moved into 1515 K Street by the end of 1887.
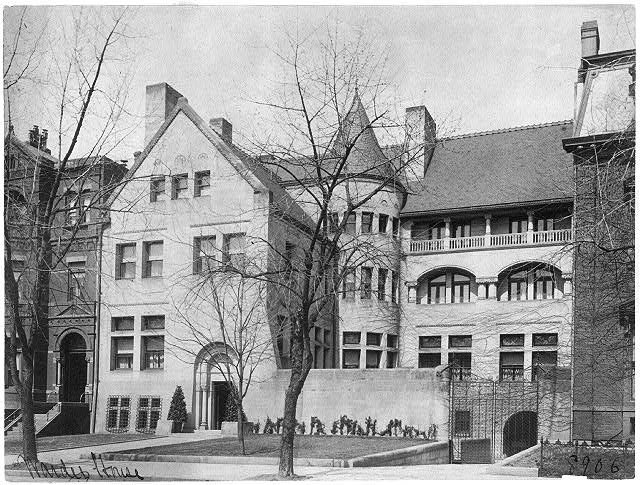
It was a showpiece. The Evening Star swooned that the “exquisite white grotto house postulates white cross knights, aesthetic maidens wearing white rosebuds and medieval gowns.” It was also reputedly the first private home in Washington with modern indoor plumbing.
An invitation to a Warder ball was one of the hottest tickets in town. Countess Marguerite Cassini, mother of the designer Oleg Cassini, was once left off the guest list and called that night “the longest I ever cried.”
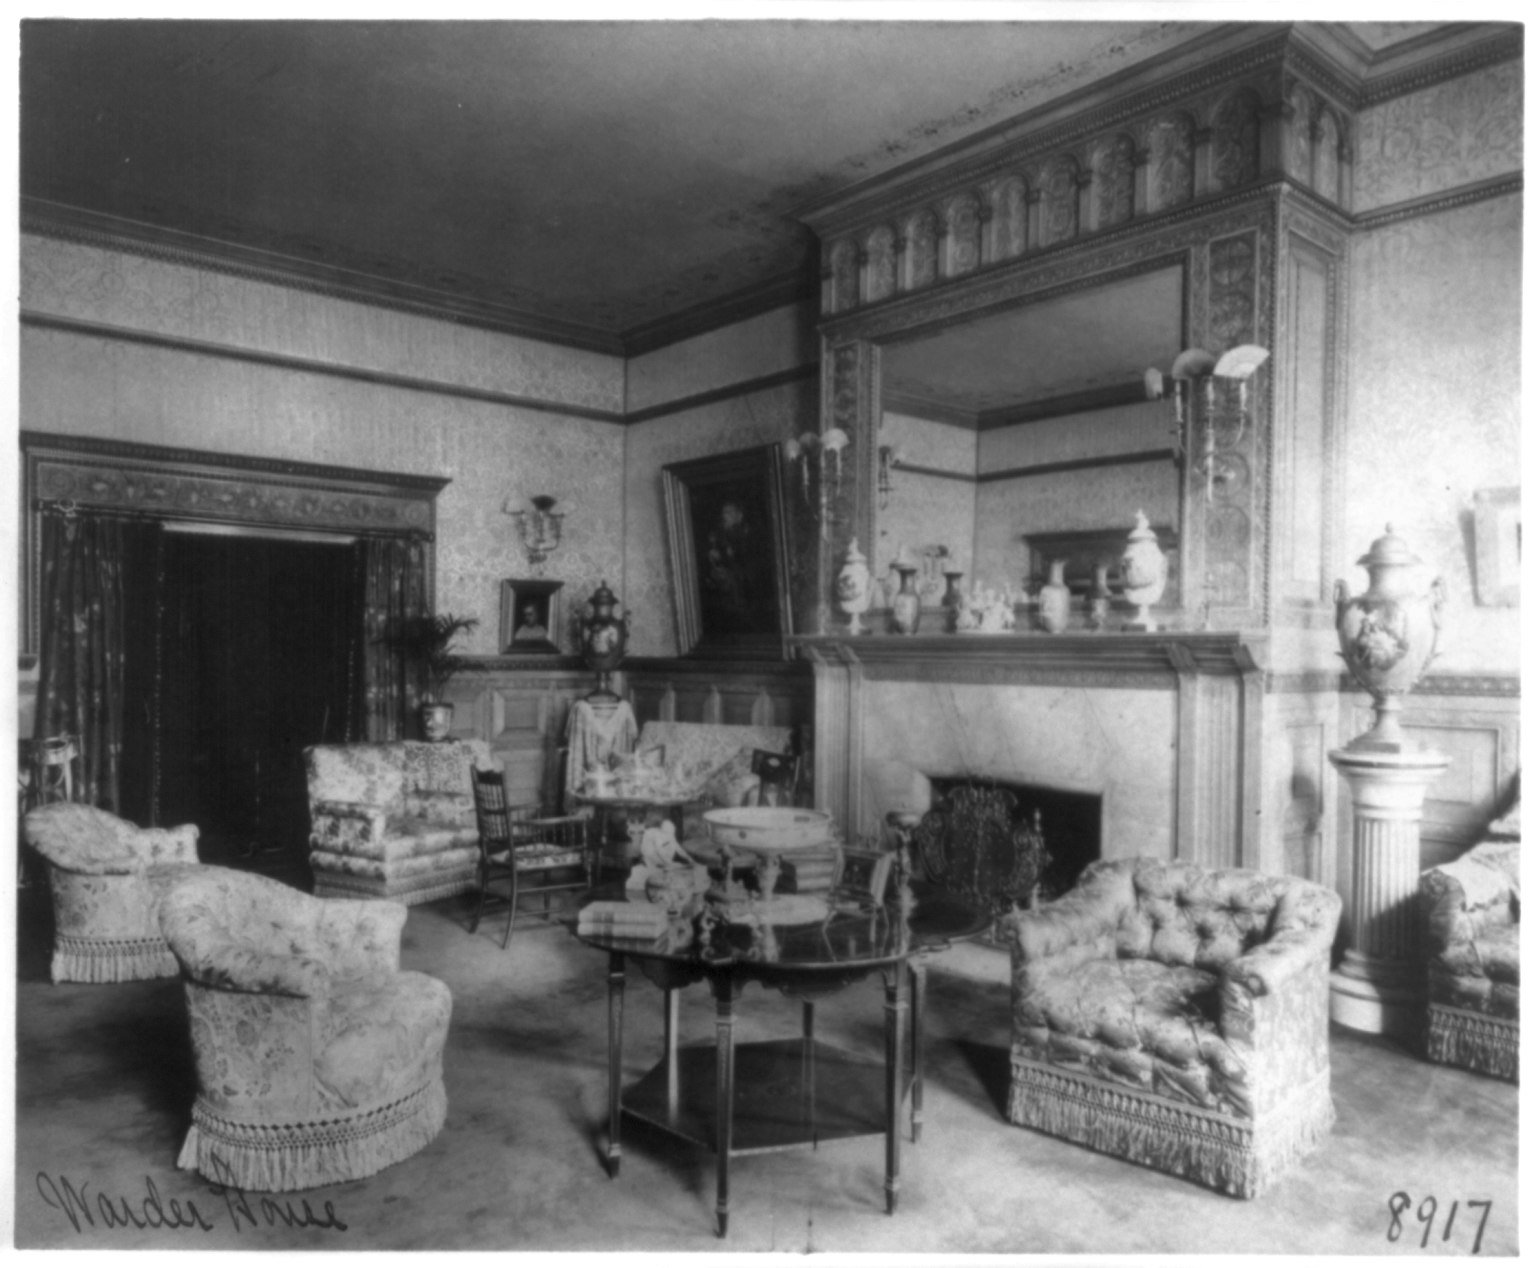
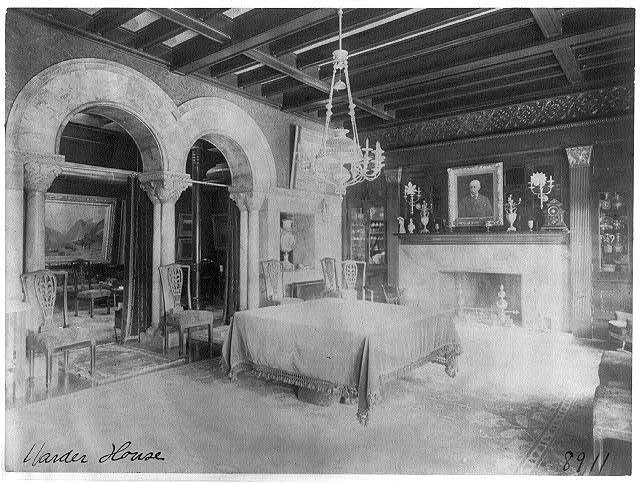
We know what those vanished rooms looked like only because Frances Benjamin Johnston, the pioneering Washington photographer, documented the interiors around 1900. Her photographs of the K Street house survive at the Library of Congress.
Benjamin Warder did not get long to enjoy any of it. He died in Cairo, Egypt, in January 1894. His widow, Ellen, kept the house for years, later moved to an apartment on 16th Street, and finally sold the K Street property in 1921.
The Only Richardson Left in Washington
Richardson designed four houses in Washington, and three of them are gone. The Nicholas Anderson House at 16th and K came down in 1925.
The adjoining homes he built for Henry Adams and John Hay near Lafayette Square were demolished in 1927 for the hotel that still carries their names. You can read the full Hay-Adams story here.
That left the Warder house as the last Richardson building in the city. In 1923, it was about to join the others.
Slated for Demolition in 1923
In January 1923 the Evening Star reported that the mansion would be torn down for an 11-story office tower, the Investment Building, at 1501 K Street. The street was going commercial, and a Gilded Age mansion was simply in the way.
That should have been the end of the story. It was the end for almost every other grand house on that stretch.
An Architect Buys a Mansion and Numbers Every Stone
Enter George Oakley Totten Jr., a Beaux-Arts architect who had trained in Paris and built embassies and mansions all over fashionable Washington. When he heard the Warder house was doomed, he bought it.
Totten took the exterior stone and much of the interior woodwork: red and white mahogany paneling, hand-carved white holly, prized Numidian marble arches, and a quarter-sawn oak staircase. Then he had the house taken apart.
Each stone was numbered and carted to a lot on 16th Street, next to his own home, reportedly load by load in a Model T. Reassembling the puzzle took him about two years.
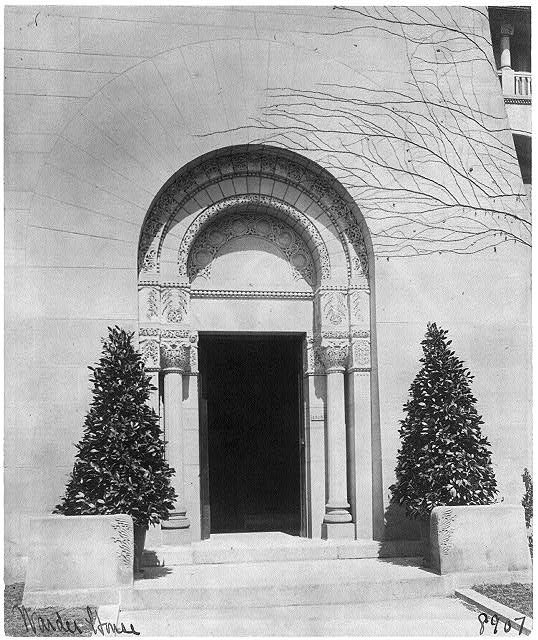
One piece got away from him. The massive carved entrance, said to weigh some 31 tons, had already been donated to the Smithsonian. Totten tried to get it back and failed.
Luckily he had made plaster casts of the original doorway, so he cast a replica to finish the rebuilt house. The original carved entrance resurfaced at a Maryland auction in 2012 and sold for $20,000.
Dropped Into the Heart of Embassy Row
Totten did not choose 16th Street at random. He was the favorite architect of Mary Foote Henderson, who spent decades trying to turn the avenue into a grand boulevard of embassies and even lobbied to move the White House up to Meridian Hill.
Totten designed many of the great houses on that hill. Setting a rescued Richardson castle in the middle of them fit the vision perfectly.
He turned the rebuilt mansion into luxury apartments and aimed them at diplomats, boasting in the ads that the building stood in “the center of the diplomatic section.” It worked.
By the 1930s the Dominican Republic Legation occupied the building, which is exactly what the 1937 photograph at the top of this post documents. That image came from the Harris & Ewing studio that shot half of official Washington.
From Legation to Ruin
The good years did not last. The Depression made luxury apartments hard to fill, Totten chopped the big units into smaller ones, and the money still ran out.
He lost his practice, defaulted on the building again and again, and in 1938 it slipped out of his hands entirely. Totten died in February 1939.
The mansion passed through a string of owners over the next decades, including the industrialist Henry J. Kaiser and, in 1953, the National Lutheran Council. In 1972 it became the home of the new Antioch School of Law.
Antioch left in the 1980s, and the building’s luck ran out with it. Vacant for more than a decade, it was gutted by fire, stripped by vandals, and taken over by squatters.
By the late 1990s the only Richardson house in Washington was a burned-out shell, and the DC Preservation League put it on the city’s list of most endangered places. Demolition by neglect was a real possibility.
The Warder Mansion, Saved a Second Time
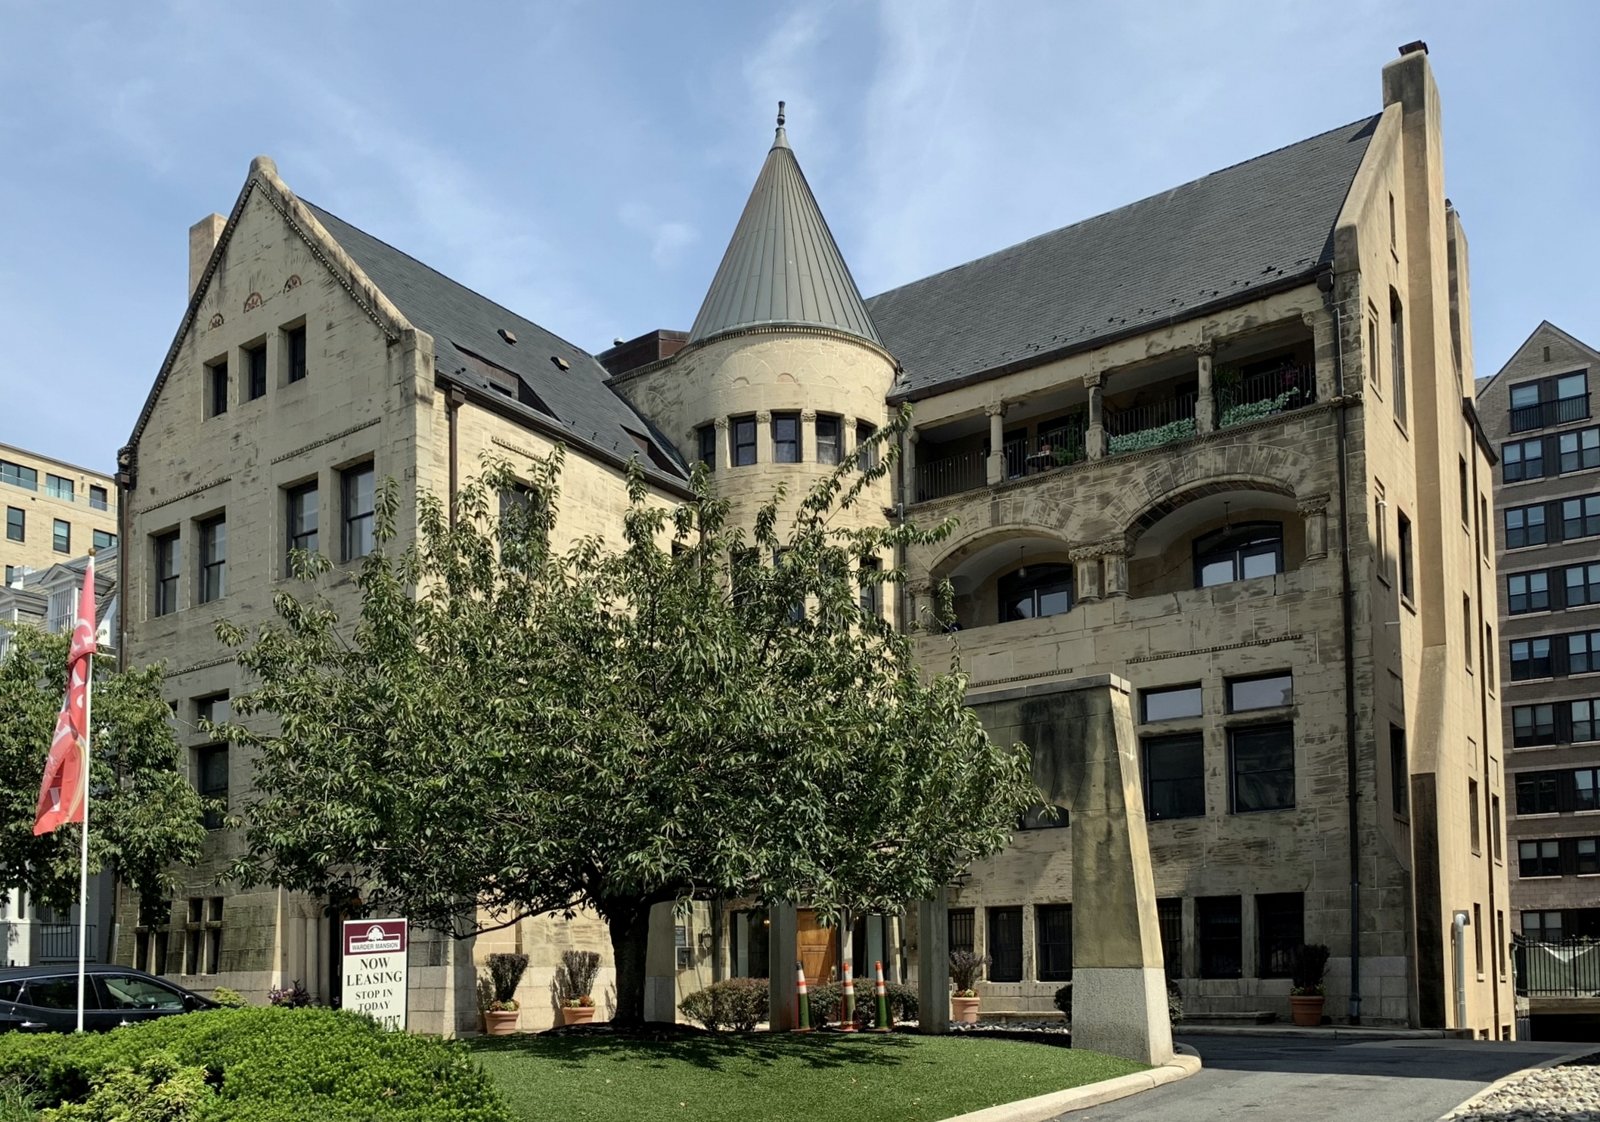
The second rescue came in 2001. A developer poured a year into rebuilding the wreck, carving 38 apartments out of the old mansion and adding a larger residential block at the rear.
The work wrapped in 2002, and people have lived there ever since. The mansion had already reached the National Register of Historic Places back in 1972, and it anchors the Meridian Hill Historic District.
The apartments are as eccentric as you would hope. Some have 25-foot ceilings, some have curved turret walls, and the unit at the top of the tower is a one-bedroom that a former manager once compared to Rapunzel’s room.
If you want the full story of the park and boulevard the Warder house was moved to join, we wrote the complete history of Meridian Hill here.
Not bad for a house that was condemned in 1923 and left for dead in 1999. Next time you head up 16th Street and spot that lonely stone tower above Meridian Hill Park, you will know it is a downtown mansion that simply refused to disappear.
Ever lived in the Warder, or know which office building took its place on K Street? Email us at hello@ghostsofdc.org.
We dug this one up with help from AI and checked it against the original records below. Here’s how we use AI.