
Frank Lloyd Wright designed exactly one thing for Washington itself. It was a glittering complex of glass-and-marble towers, a 2,500-room hotel, a 1,000-seat theater, and a 400-foot crystal bar, and the District killed it with a zoning code.
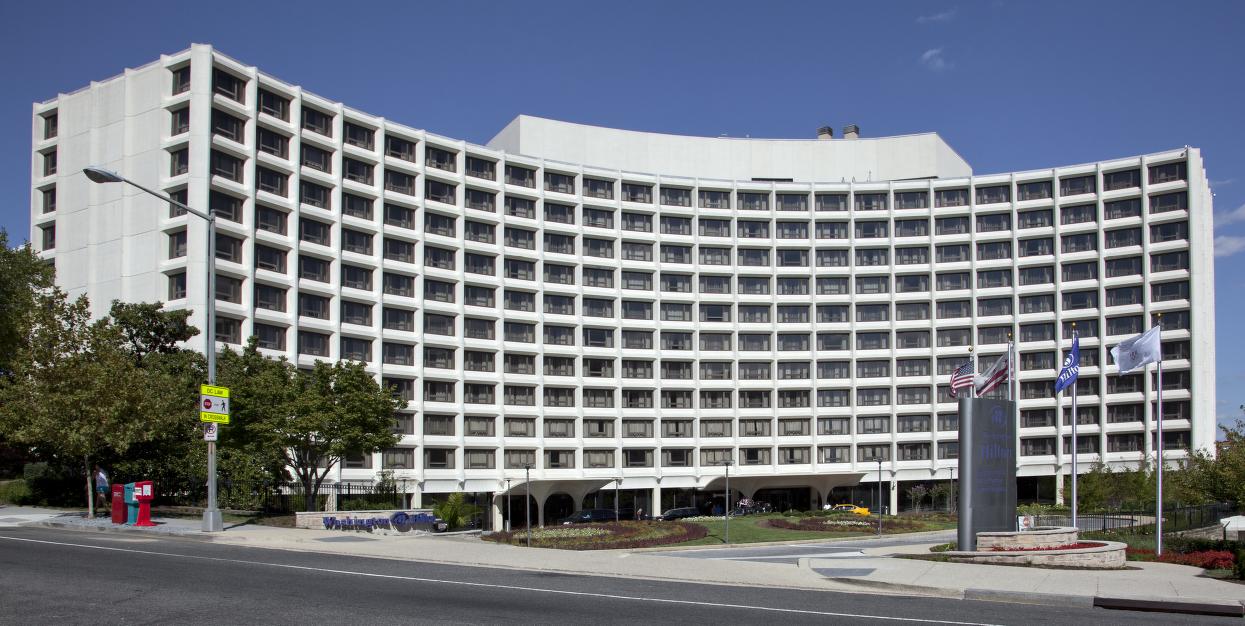
You can go stand on the spot. It is the Washington Hilton, the curved concrete hotel on Connecticut Avenue where John Hinckley nearly killed Ronald Reagan in 1981. The building Wright wanted there instead would have been one of the most radical structures in America. Instead we got the Hinckley Hilton.
This is the story of Crystal Heights, the wildest thing that almost happened on a Washington hillside, and how the very height limit that gives this city its low, flat skyline strangled the only Frank Lloyd Wright building Washington would ever have had a shot at.
The last great hill in the city
Start with the land, because the land is half the story.
The site was a roughly 10-acre tract on a hill at Connecticut and Florida avenues, where Columbia Road and 19th Street fold in, on the seam of what we now call Dupont Circle, Kalorama, and Adams Morgan.
By 1940 the papers were calling it “the last great undeveloped piece of property close to the center of the downtown area,” which in a city building as fast as wartime Washington made it about the most coveted dirt around.
It had history layered on it. Over the years the estate had gone by a string of names, the old Dean place, Oak Lawn, and finally Temple Heights. A house sat near the top, a few yards from the Treaty Oak, a tree where, the story went, early settlers and the area’s Native people had once made peace.
And it had a curse, if you believe in that sort of thing. The Masons had owned the hill since 1922, having bought it for a grand national memorial that never got built. The 1929 crash helped see to that. The hill had already eaten one big vision before Wright ever showed up.
Enter Roy Thurman, and then a 73-year-old genius
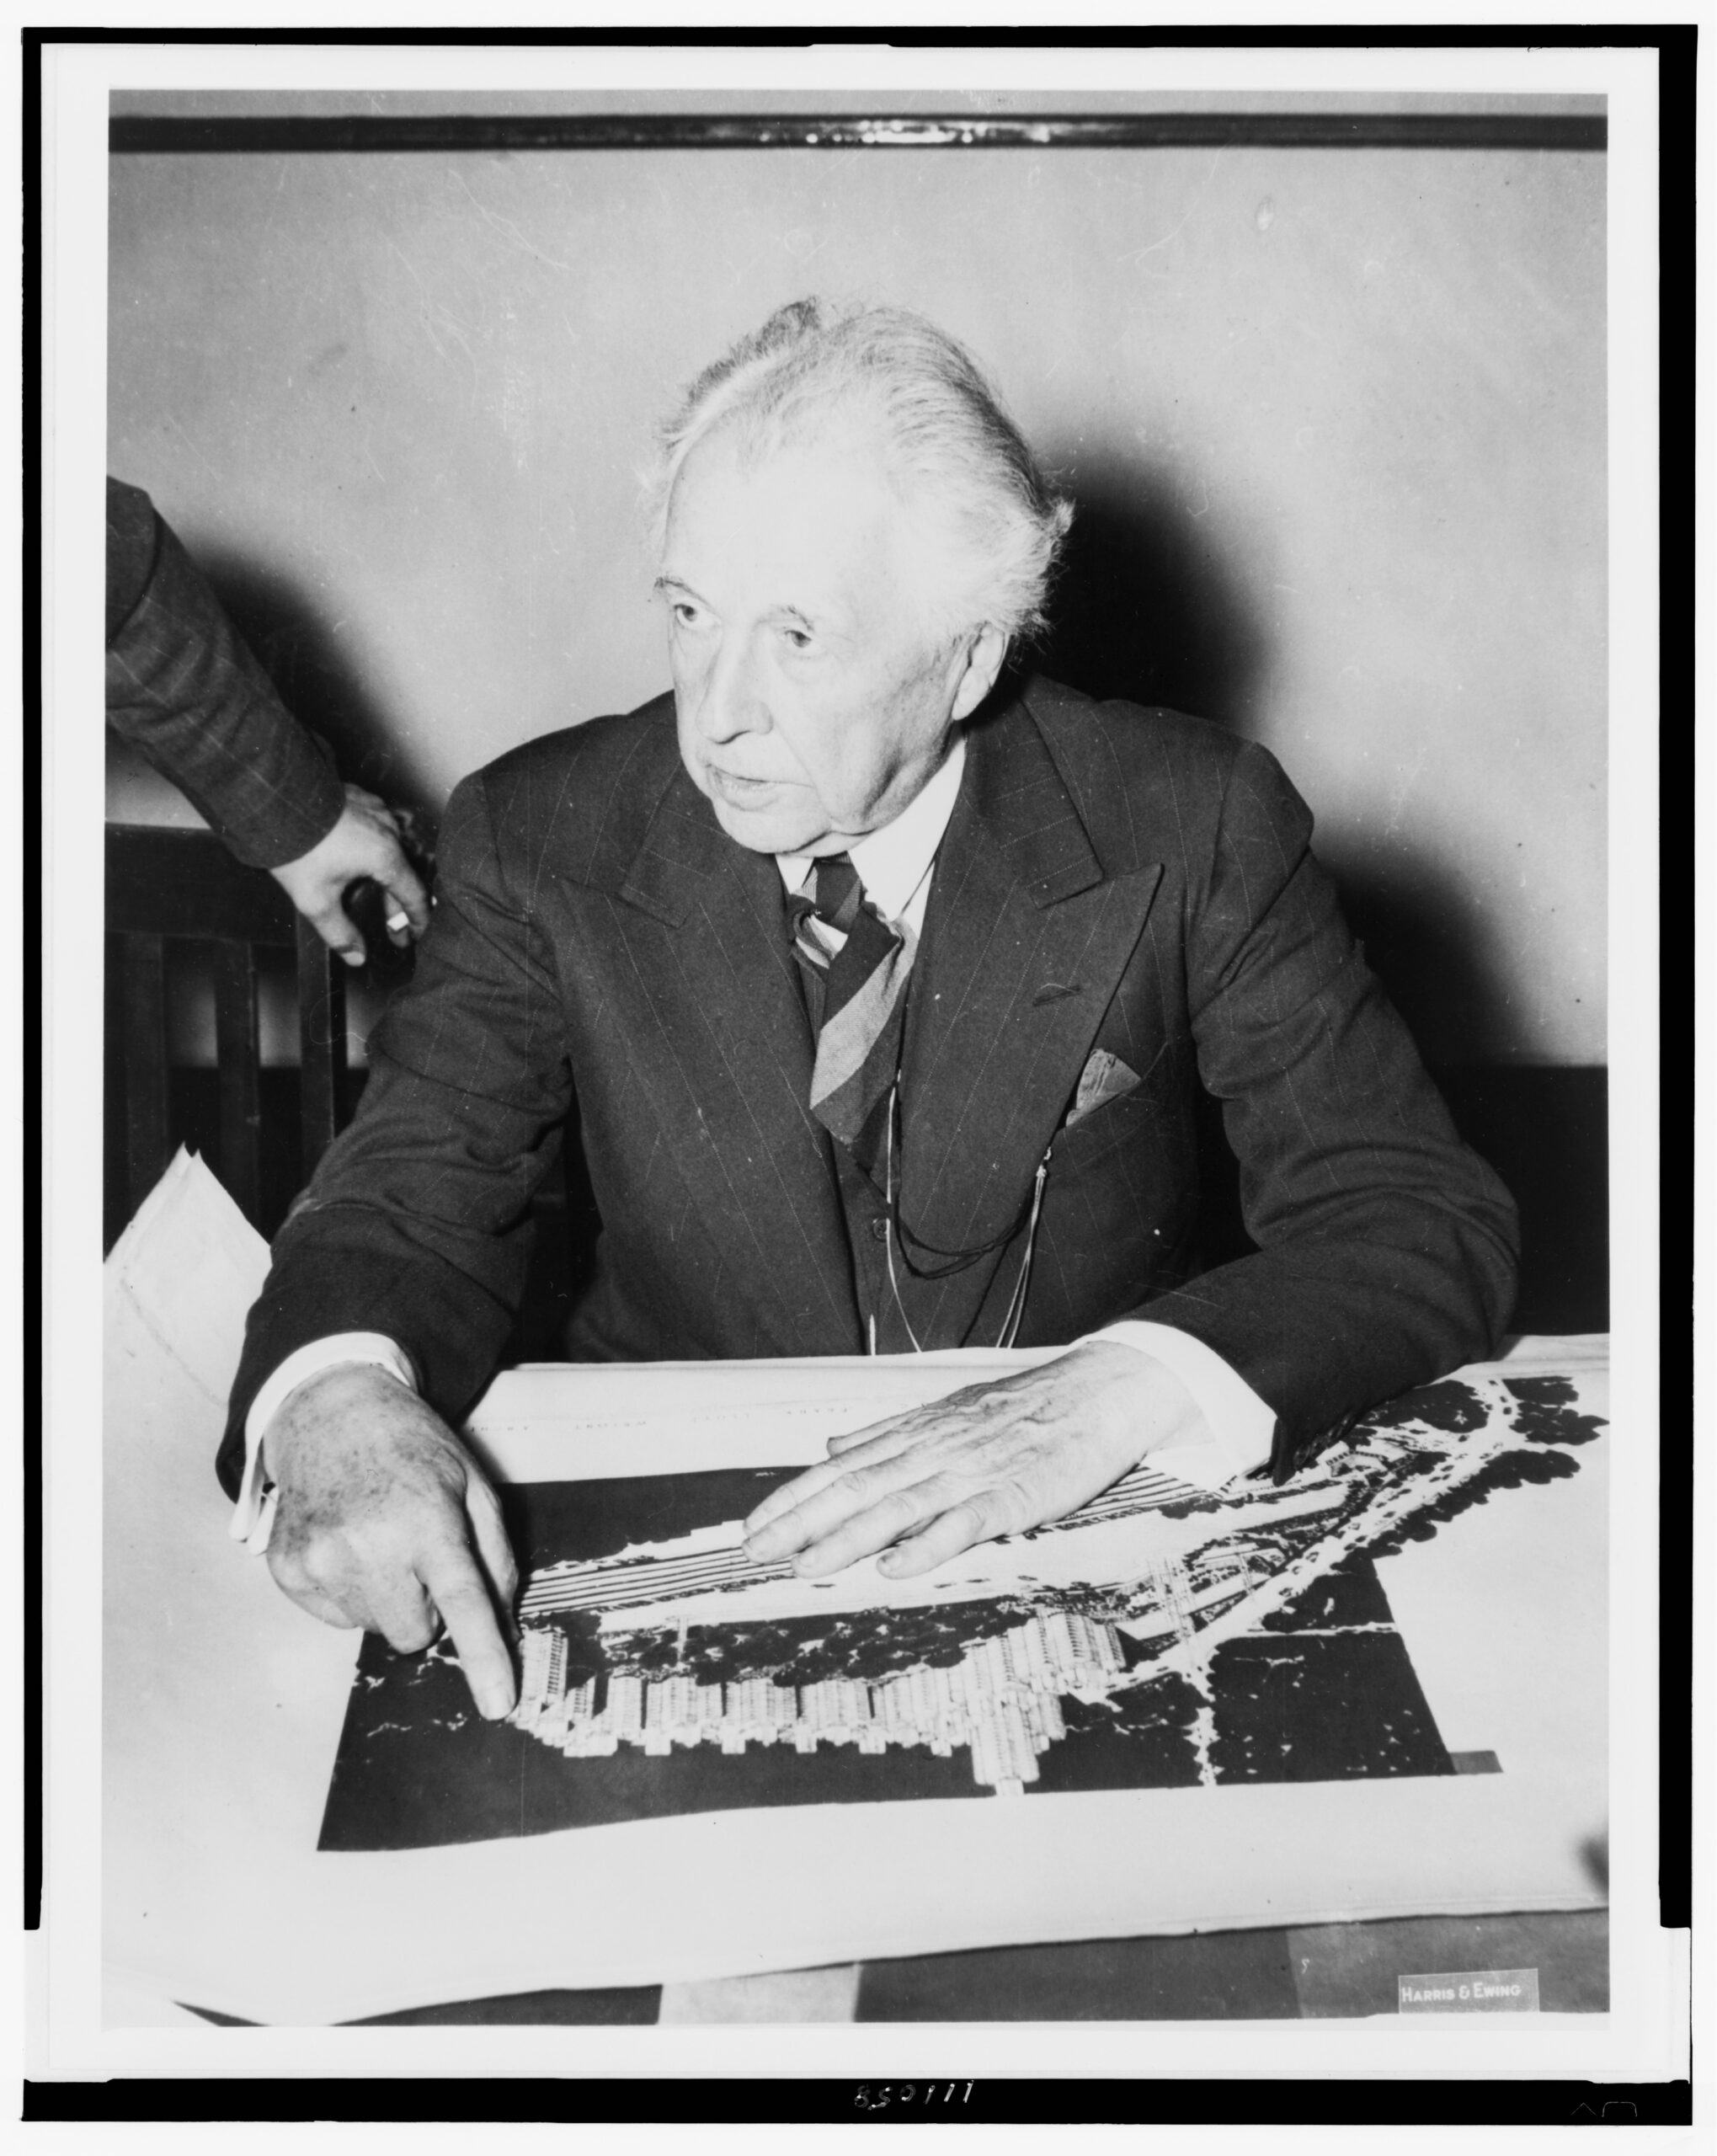
In August 1940 a syndicate headed by a developer named Roy S. Thurman took a 180-day option on the estate. Thurman had a hotel in mind for the site. Then, the following month, he hired Frank Lloyd Wright, and the idea exploded.
Wright was 73 and arguably the most famous architect alive, the man behind the Imperial Hotel in Tokyo, and as the Evening Star noted, “as yet unrepresented in the Capital.” He took Thurman’s hotel idea and blew it into something the country had genuinely never seen.
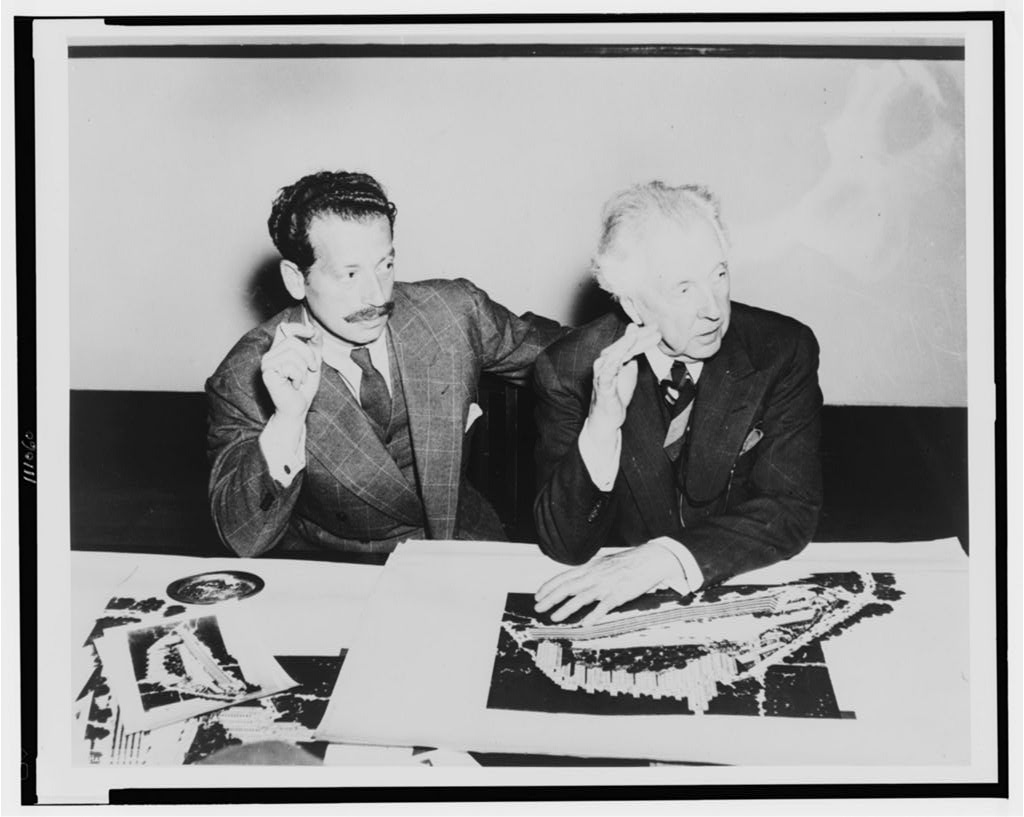
The plans were unveiled at a press conference in the syndicate’s offices at 1643 Connecticut Avenue in September 1940, with a price tag of $12 to $15 million.
What Crystal Heights actually was
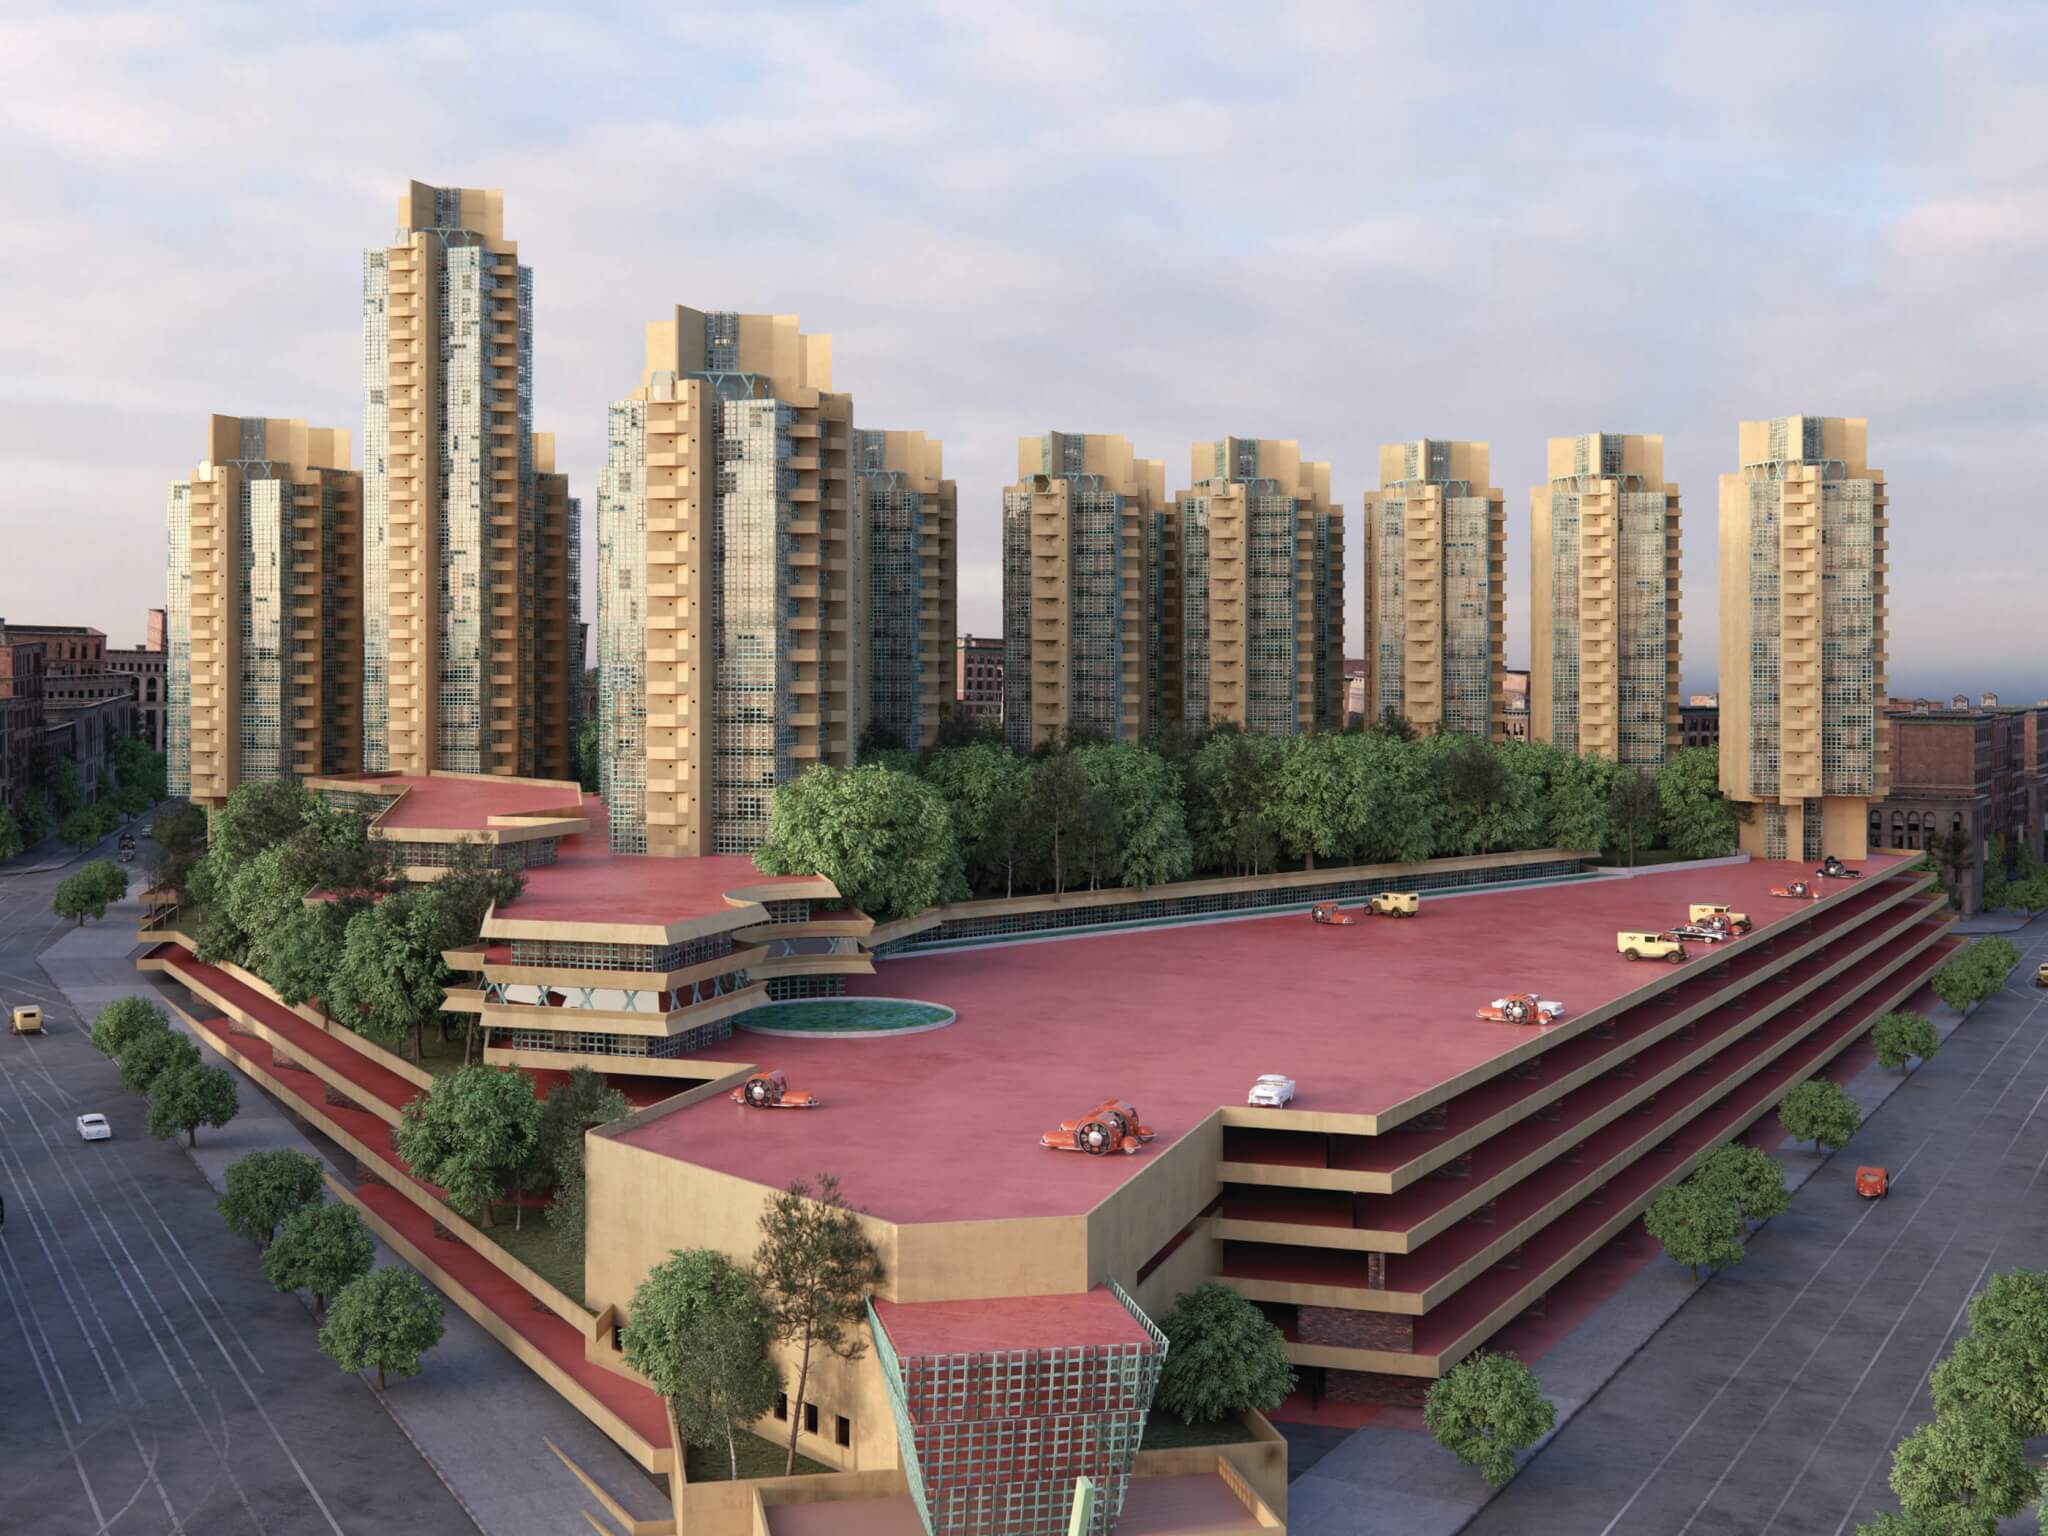
The papers called it Crystal City. Wright also called it Crystal Heights, and the name came from the materials: bronze, glass, and white marble, with glass doing most of the work.
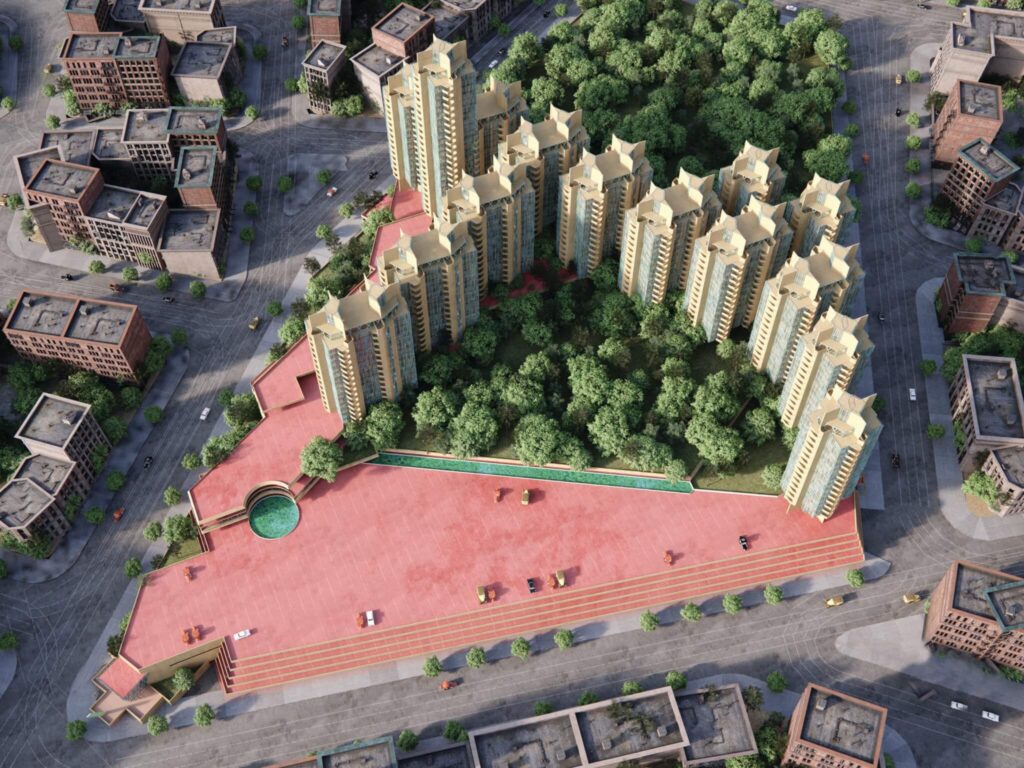
The thing he drew was a city inside a city. The Washington papers counted twenty-one towers of varying heights, rising off a broad base built into the hillside. The tallest would reach about 135 feet.
Inside: some 2,500 hotel rooms and apartments, stores stacked on successive levels, a theater seating more than a thousand, a ballroom big enough for a thousand couples, nine bowling lanes, fountains, and a cocktail lounge built around a 400-foot crystal bar. Nearly every room would get a balcony, two walls of glass, and its own working fireplace, “a real one,” Wright said, “not painted on the wall.”
This was mixed-use development decades before anyone called it that. Rockefeller Center was going up in New York at the same moment, but Washington had seen nothing like it. A diversity of uses stacked into one structure that was, frankly, science fiction for 1940.
He had answers for everything, including the cars. A parking deck built into the slope would hold 1,500 of them, fed by a tunnel off Connecticut Avenue, and Wright claimed an eight-mile line of cars could all park within twenty minutes.
On top of the deck sat a broad terrace with the hotel entrance, and the Treaty Oak, which he promised to spare, would stand as the centerpiece of one of the terraces.
He described it as a building made like a tree, the concrete shafts the trunk, the floors and the glass-and-marble screens hanging off the steel like leaves. He called the design Usonian, and organic.
There was a darker note under all the glitter, and it dated the thing precisely. Thurman bragged that the building would be earthquake-proof and fireproof. “And vermin proof,” Wright cut in. It would also, the architect added, make a poor target from the air, because the towers tapered toward the top, presenting less to hit.
It was September 1940. London was being bombed nightly, and Wright was selling a hotel partly on the grounds that it would be hard to bomb.
He talked about the rest of it the way only Wright talked about things. The finished building, he announced, would make even Versailles look like nothing.
Versailles won’t look like much compared to this when it is finished.
He said the building would “not be built on the heights” but “rather, it will be of the heights.” He was comparing his hotel-and-bowling-alley to Versailles, and he meant it as a knock on Versailles.
Too tall for Washington
Here is the part that still makes architects wince. Even at 135 feet, Wright’s tallest tower was too tall for the hill it sat on, and he wanted shops and a theater on a site where no business was allowed at all.
Washington caps its buildings, and has ever since the 164-foot Cairo apartment house went up in the 1890s and frightened the city into regulating heights. By 1940 residential land like Temple Heights was held to 90 feet, with commercial blocks allowed 110 or 130 depending on the street.
It is the reason Washington stays low and the Capitol stays visible. It is also, more or less, the opposite of a Frank Lloyd Wright skyline.
So Crystal Heights needed two things before a single shovel hit the ground: the hill rezoned from residential to commercial, and a height variance on top of that to clear the legal ceiling. It got neither easily.
By December 1940 the District Commissioners, the Zoning Commission, and the Park and Planning Commission had all refused to sponsor any height above the legal limit on the site. Thurman and Wright pointed out that the Masons had once won a height exemption for this exact hill. The city’s corporation counsel ruled that exemption had belonged to the Masonic project alone and died with it.
Death by a thousand commissioners
The fight got granular and grinding, the way these fights do.
The plan wanted stores along the Connecticut Avenue frontage and a theater near the corner. Zoning officials were open to a little commerce, a drugstore or a barbershop tucked inside the hotel, the way the rules already allowed. Shops fronting Connecticut Avenue and a thousand-seat theater in a residential zone were a different matter entirely.
In January 1941 the Zoning Commission rejected the petition for 130-foot heights and commercial zoning along Connecticut Avenue. A last-gasp idea floated by the planners, a new “community unit” class for big tracts, got a February hearing, but it still would have banned the theater and the avenue storefronts.
There was one more wrinkle, and it ran underneath the whole thing. Thurman never would say who was actually behind the money. He told reporters his syndicate of about a dozen backers, most of them from out of town, had “a passion for anonymity.”
The financing was a black box, and the historian Mina Marefat has suggested that when the fight turned ugly, those silent backers may simply have gotten scared off.
Wright, predictably, did not go quietly. He published an essay in the Washington Times-Herald under the headline “A Genius Fights with the D.C. Government to Save His Crystal City, But the Pillars of Ancient Rome Are Against Him.” Thurman denounced “this moronic bureaucracy.”
Wright, for his part, had never hidden his contempt for the city’s neoclassical core. He dismissed Washington as an “aggregation of buildings” and had no use at all for the brand-new Jefferson Memorial. The District did not love him back.
The zoning denial was the kill shot. The community-unit idea went nowhere, Wright drifted away, and by the time the United States entered the war that December, Crystal Heights was already a dead letter.
What we got instead
For a while the hill just sat there, and people fought over its trees. In January 1945, alarmed that another apartment scheme might take the site, a group of residents formed the Temple Heights Tree Committee and wrote to President Roosevelt, “the Nation’s No. 1 tree grower,” begging him to help save the grove and its mammoth Treaty Oak. It didn’t take.
The old estate house came down after the war. And the Treaty Oak, the tree Wright had sworn to protect, was cut down in 1953, to make way, as one bitter letter to the Evening Star put it, for “the progress of commercialism up and through Temple Heights.” So much for the centerpiece of the terrace.
The Universal buildings went up at Connecticut and Florida in the late 1950s. Then the developer Percy Uris hired architect William B. Tabler to design a hotel.
On a site once meant for a glass city, Washington built one curved, double-arched, precast-concrete Hilton. It broke ground in 1962 and opened in March 1965. A luxury apartment building, the Hepburn, was tucked in beside it in 2016.
The Washington Hilton has had a life. The Doors and Jimi Hendrix played its ballroom in the 1960s. It hosts the White House Correspondents’ Dinner and the National Prayer Breakfast.
And on March 30, 1981, John Hinckley Jr. fired six shots at President Reagan outside its T Street exit, a near-assassination that locals never quite let the hotel forget. The nickname stuck: the Hinckley Hilton.
Stand at Connecticut and Columbia today and none of Wright is there. The corner has changed a lot since the streetcar-and-postcard era, but the hill never got its glass towers.
The ghost of the best building DC never built
The idea did not entirely die with the project. Wright took the tower scheme he had drawn for Crystal Heights and finally built a version of it as the Price Tower in Bartlesville, Oklahoma, finished in 1956. A sliver of the glass city survives out on the prairie.
A few modest Wright houses stand in the Washington suburbs, too, the Pope-Leighey House over in Virginia among them. But inside the District itself, the closest he ever came was a hill he never got to touch.
Historians have been kicking themselves ever since. Mina Marefat, the Smithsonian architectural historian, has said Crystal Heights “would have probably been Washington’s best building” and certainly “Washington’s most talked-about.” She also thinks the loud, moralistic way Wright and Thurman fought for it helped get it killed.
Crystal Heights belongs to a whole shadow city of Washington that exists only on paper. The Three Sisters Bridge that never crossed the Potomac, the 1892 plan to wrap the White House in enormous new wings, the first proposed design for the Kennedy Center. Wright’s glass towers may be the most spectacular thing on that list.
Wright was sure he had drawn Washington’s greatest building. The city looked at a 135-foot tower on a hill zoned for 90, and said no. The city won, which is the most Washington ending a story can have.
We dug this one up with help from AI and checked it against the original records below. Here’s how we use AI.