
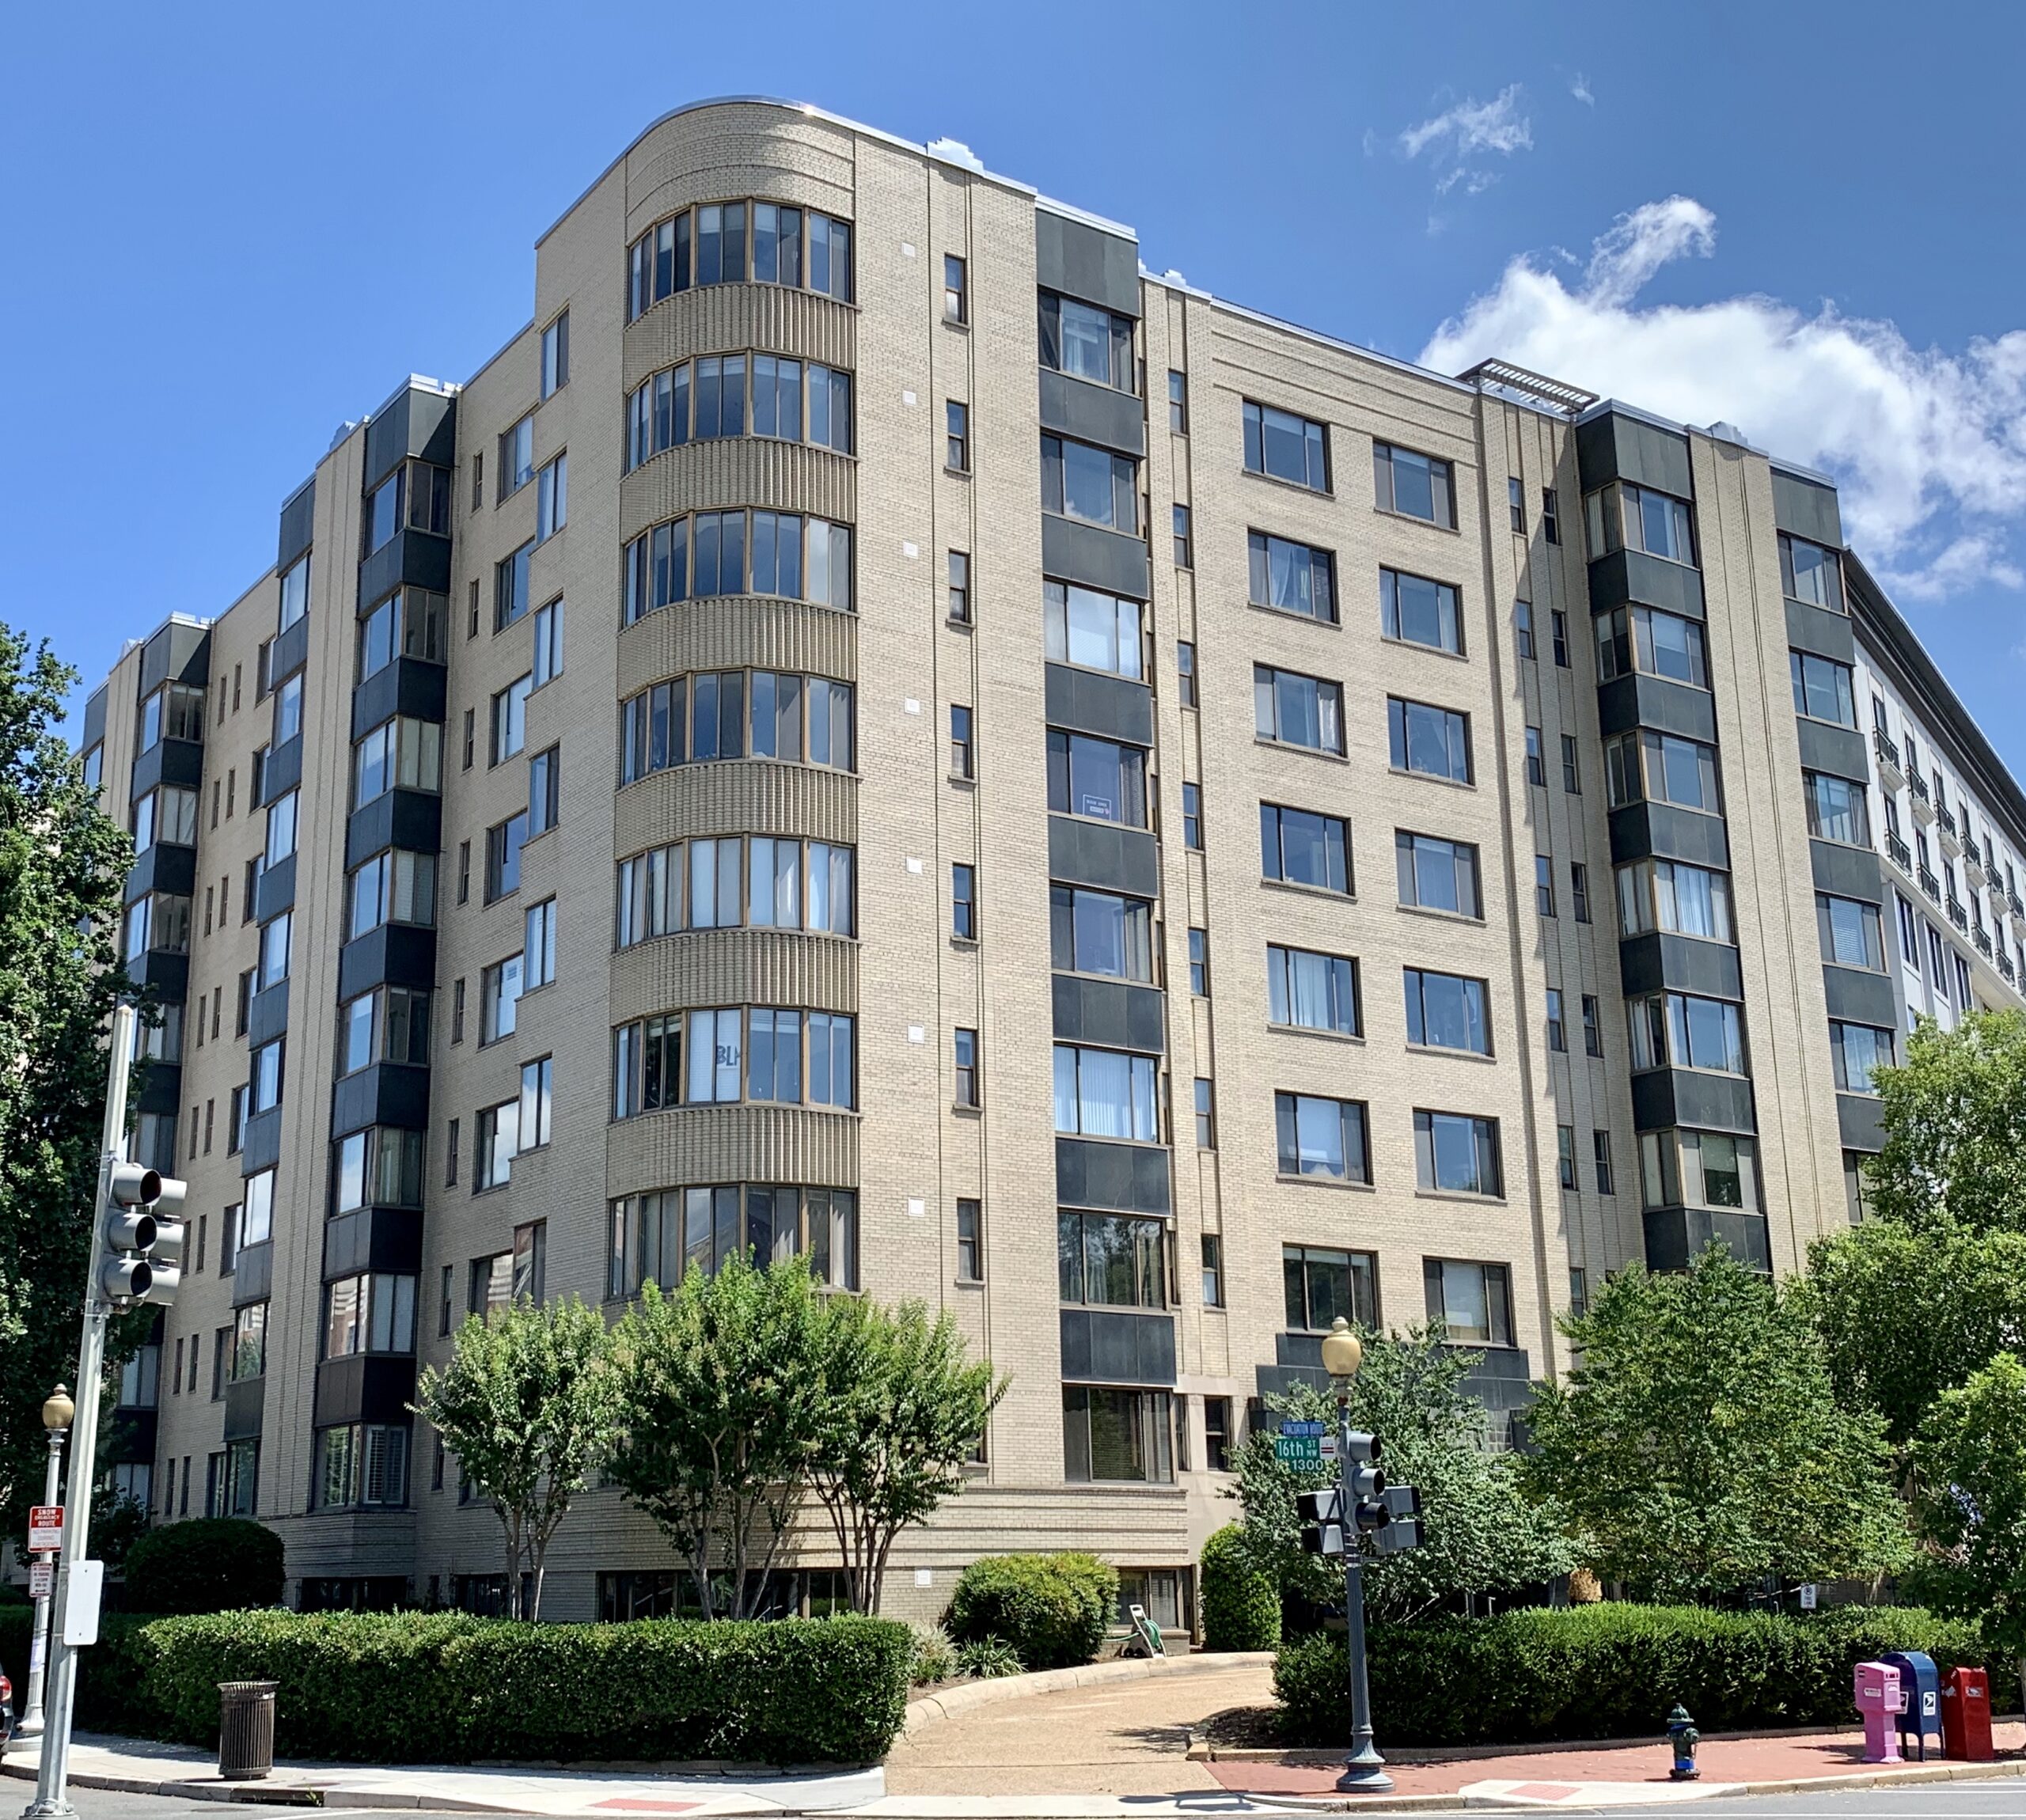
The plain nine-story yellow brick building on the northeast corner of Scott Circle is not one most people notice. It is a workaday 1940 apartment house, and it happens to sit in the middle of one of L’Enfant’s most important intersections. Its front door faces Massachusetts Avenue. Its address is 1 Scott Circle NW. It is called the General Scott, and it has quietly been part of Washington for eighty-five years.
Credit for this one goes to Joshua, who wrote in asking about 1 Scott Circle and the building on its northeast corner.
This is the story of the building. It is also the story of what was there before, what showed up next door in 1941, and how the tenants of the General Scott ended up owning the place themselves.
Robert O. Schultz and the General Scott, 1940 to 1941
The architect was Washington’s Robert O. Schultz. His nine-story yellow brick Art Deco design opened in 1940 with 175 compact units, initially 151 efficiencies and 24 one-bedroom “pieds-a-terre.” That marketing phrase was aimed squarely at the wartime and postwar Washington workforce that needed a foothold in the city rather than a full family home. The building’s original working name was the General Scott Apartments, honoring the general at the center of the plaza.
The signature exterior features are still legible from the sidewalk. Strip windows on the curved corner facing the circle. Square projecting bays where black-brick spandrel panels alternate with picture windows in front of glass-enclosed atriums within. A polished black marble, aluminum, and glass-brick entrance facing Massachusetts Avenue. It is modest Deco, restrained rather than showy, of a piece with the wave of 1930s and 1940s apartment houses that were replacing 16th Street’s older mansions.
The sunken lobby is where the Deco program really lands. Even after the 1982 condo conversion the lobby still carries its original linoleum floor, its bowed front desk faced with formica to imitate marble, its sinuously carved formica walls, its circular recessed ceiling with indirect lighting, and its aluminum elevator doors. It is one of the best-preserved period apartment lobbies in the city.
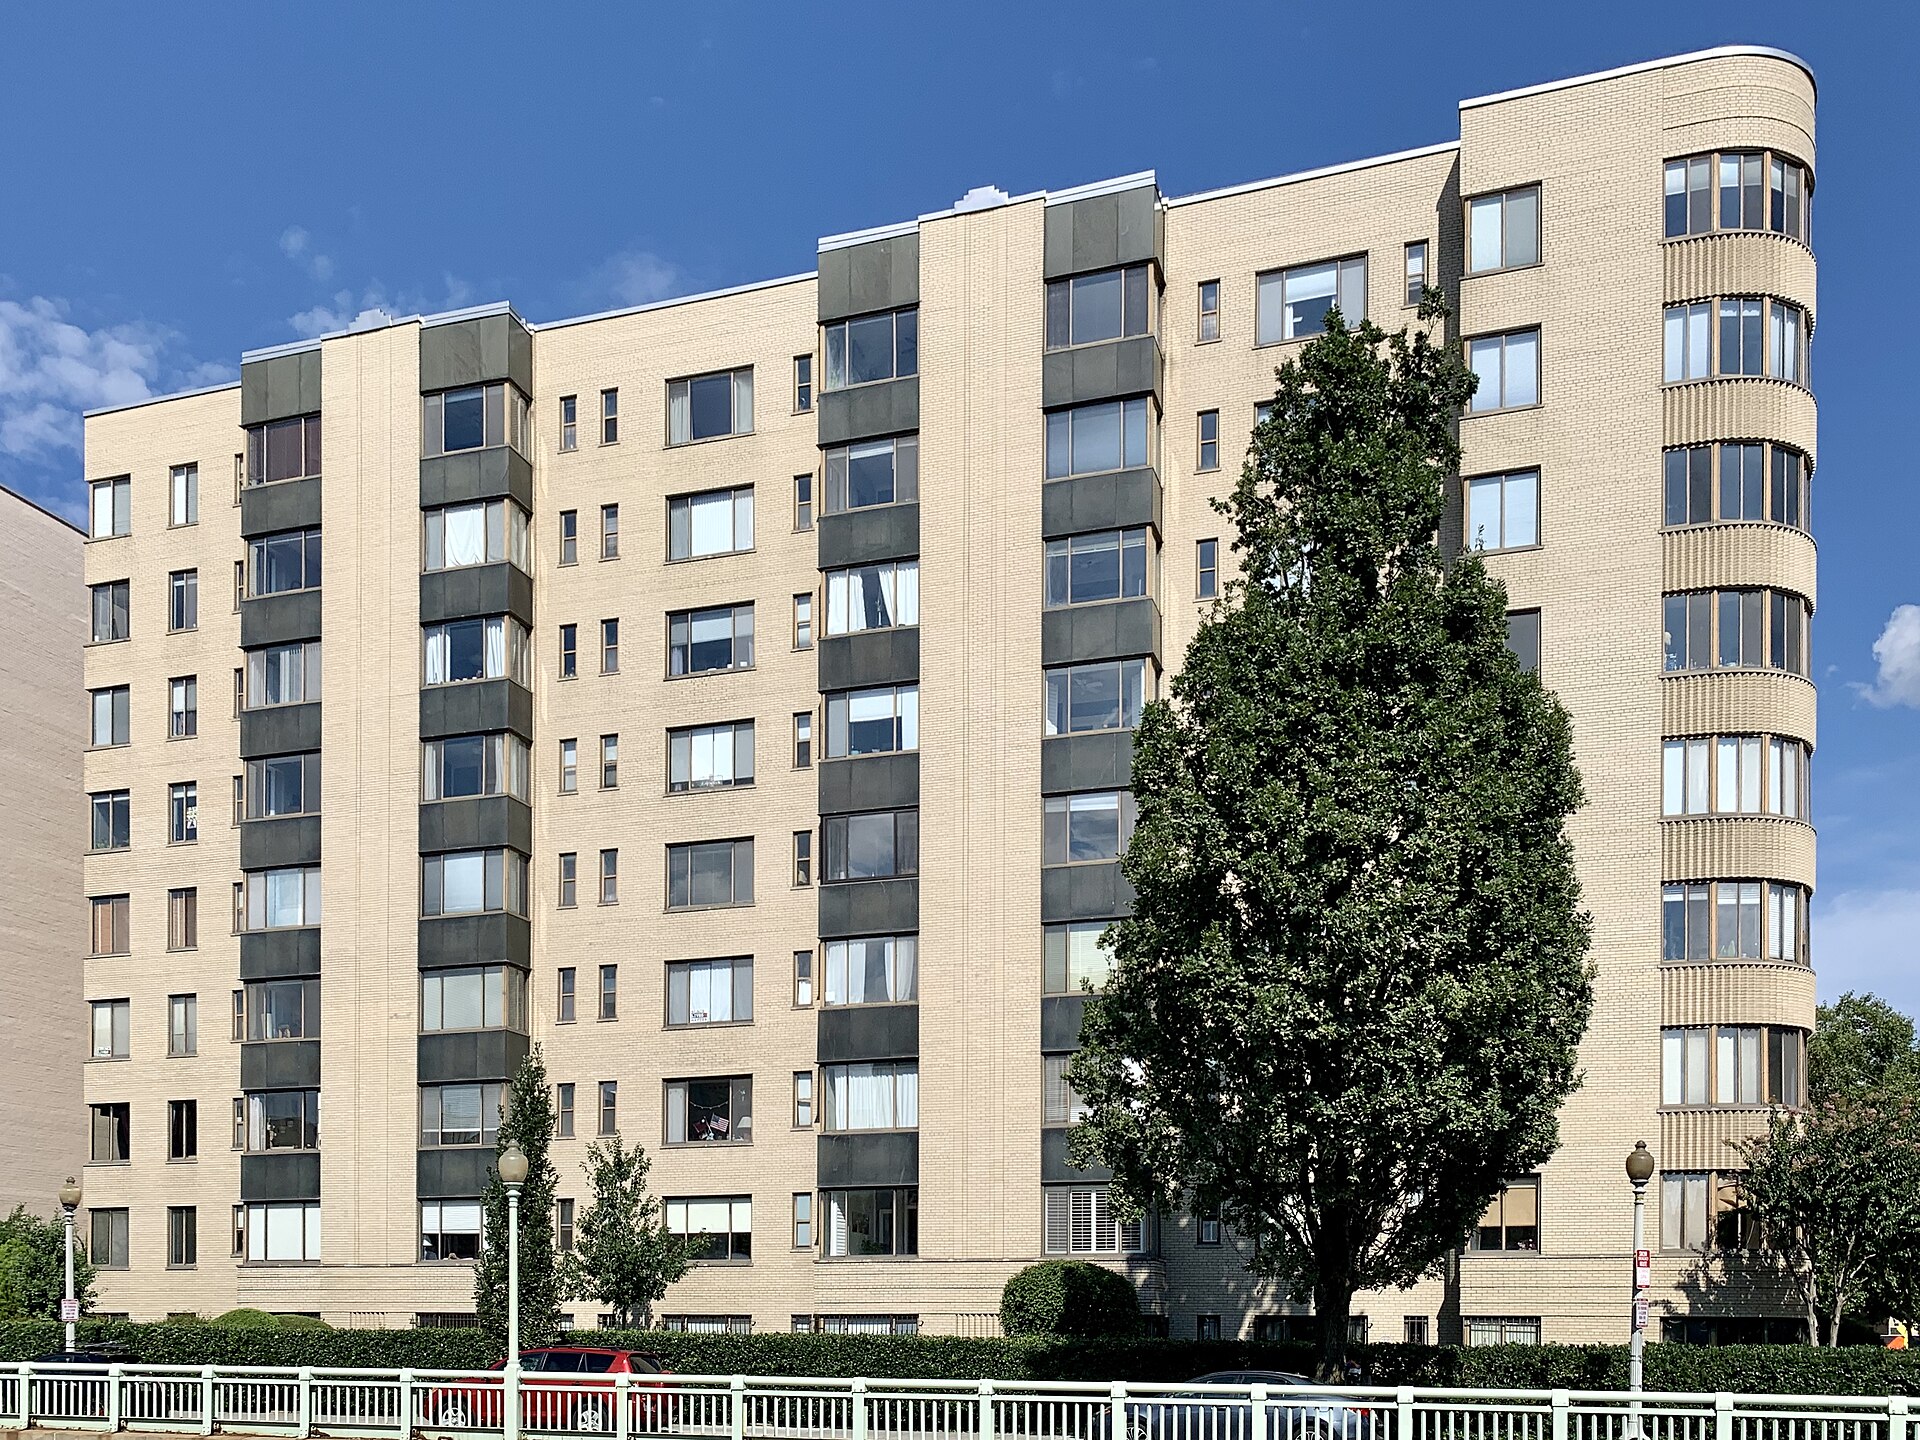
A Washington Post real-estate roundup on January 2, 1941 listed the General Scott among the leading metropolitan projects of the previous year. That was the year the building really came into itself. It opened, it filled up, and the city rebuilt the intersection outside its front door.
The Circle It Sits On
Scott Circle is one of L’Enfant’s original hinge points. It sits where 16th Street NW, Massachusetts Avenue NW, and Rhode Island Avenue NW converge, a diagonal knot baked into the street grid in 1791. The low ground around it was still called “Jamaica” in the mid-nineteenth century, drained by a creek called Slash Run.
By the 1870s the site had been platted as Scott Square, then renamed Scott Circle by the end of the decade. It filled in with the mansions of the sort that made “the Sixteenth Street of Palaces” more than a marketing line. The bronze in the center is General Winfield Scott, Mexican War commander, Union general at the start of the Civil War, and the man his own troops nicknamed “Old Fuss and Feathers.”
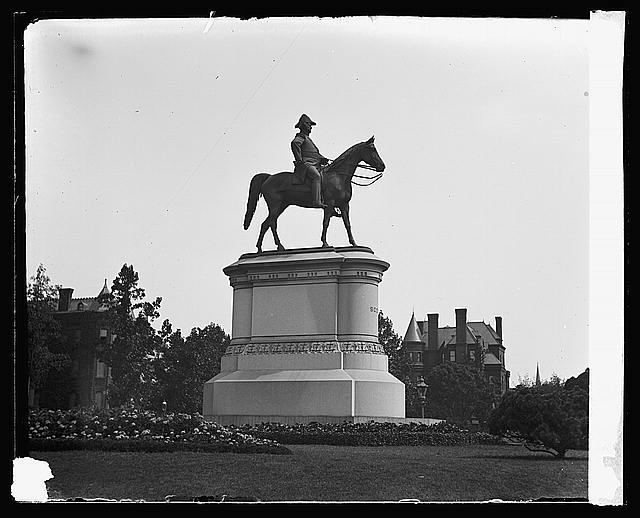
Congress authorized the statue by joint resolution on March 2, 1867 and named Henry Kirke Brown as the sculptor. His fifteen-foot equestrian was cast from bronze melted down from cannons Scott’s soldiers had captured in the 1847 Mexico City campaign. It was originally destined for what became McPherson Square, but Congress redirected it to the intersection of 16th, Mass, and Rhode Island, and it was dedicated in 1874 facing south down 16th Street toward the White House.
There is a famous complication. Brown modeled Scott’s horse as a mare. When the Scott family saw the design they protested that the general deserved a stallion like other equestrian heroes. Brown’s fix was minimal. He kept the mare’s body and grafted on the anatomy of a stallion. The discrepancy is still visible if you know where to look.
The Mansions the General Scott Replaced
Through the first four decades of the twentieth century, the northeast quadrant of Scott Circle was occupied by two large private residences, the Pendleton house and the Cameron house. Both were the products of the boom years after the Civil War when Massachusetts Avenue was still filling in with the homes of senators, cabinet officers, and mining fortunes.
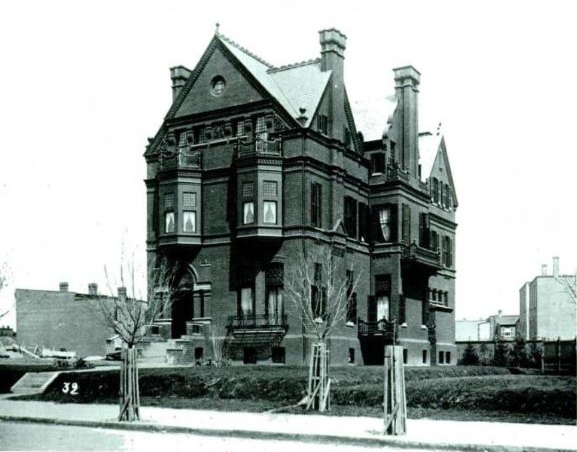
The Sanborn Fire Insurance map for 1903 still shows both houses in place on the corner, along with their carriage houses and outbuildings. The block on the northeast side of Scott Circle looked like a Gilded Age postcard rather than a city intersection.
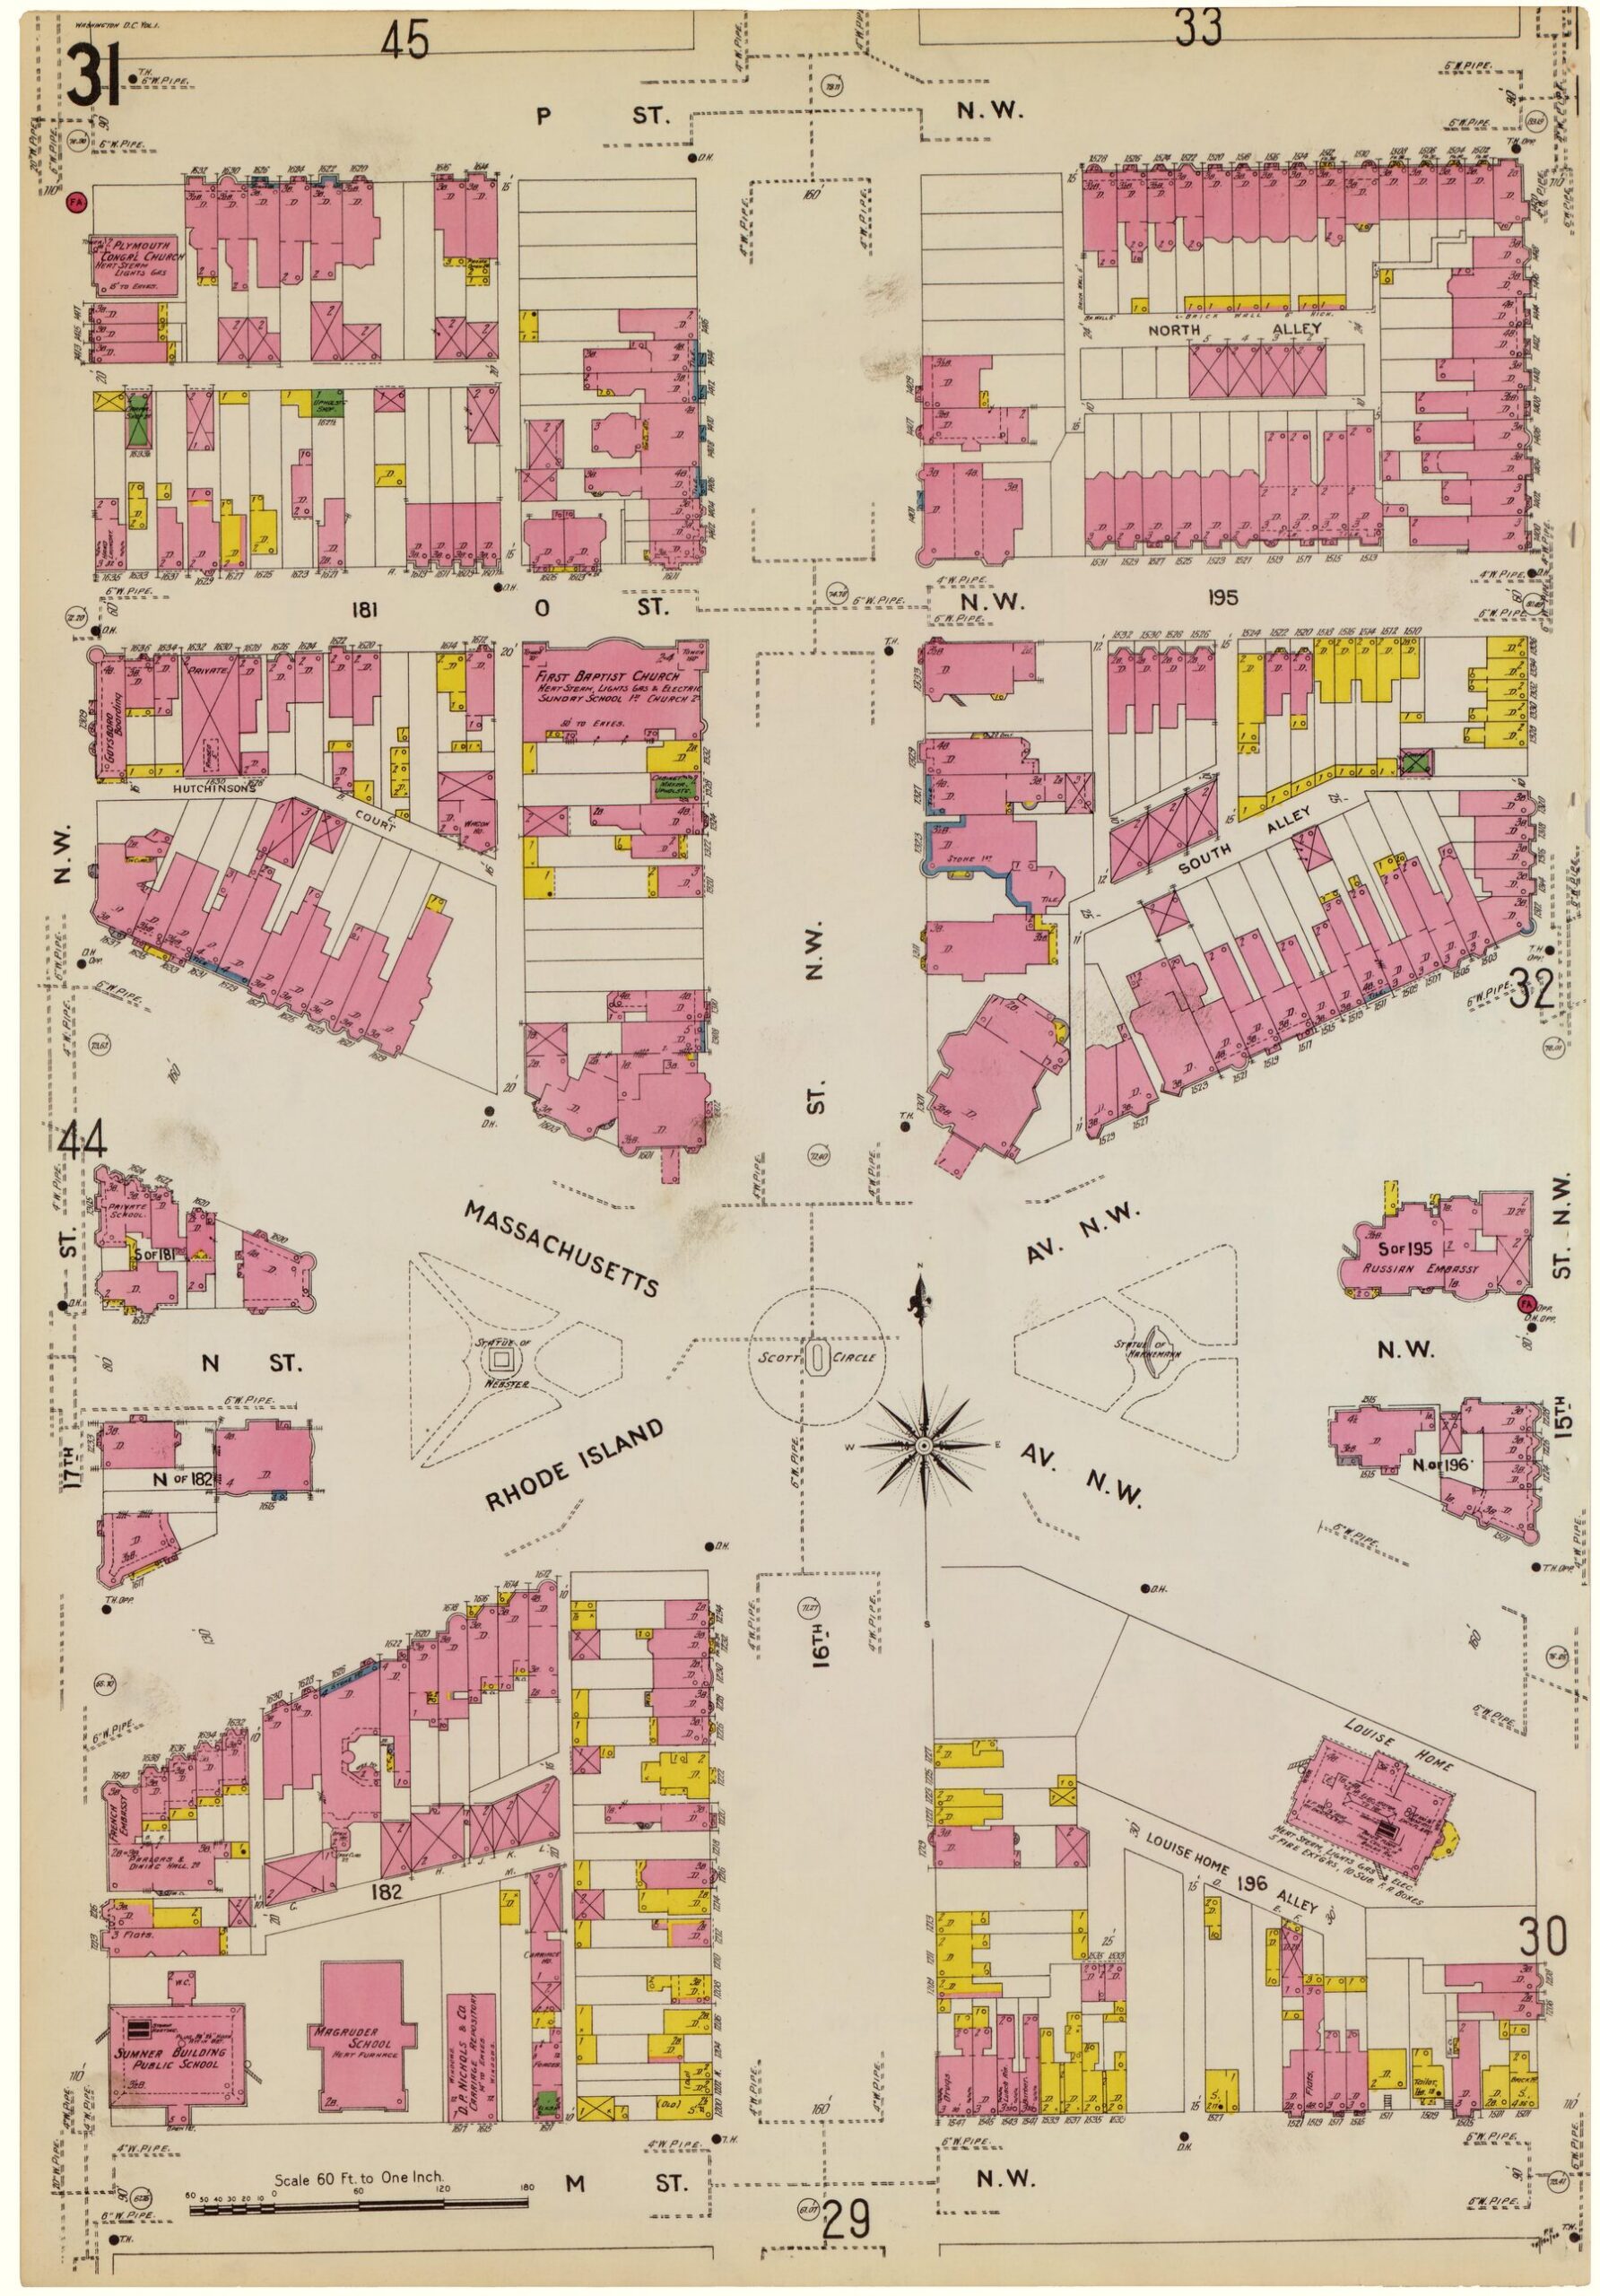
Both houses came down together in 1940. Sixteenth Street between the White House and Meridian Hill had already begun its shift from single-family palaces to embassies, clubs, and large apartment houses. The General Scott was part of that wave, and the razing of the Pendleton and Cameron houses was the moment old Gilded Age Scott Circle finally gave way.
The Neighbors on the Circle
By the time the General Scott opened, the rest of the circle was already a working diplomatic and institutional address. The former Windom House, later the Peruvian Embassy, stood on the adjacent lot until 1964. The Bell House, once the residence of Vice President Levi Morton and remodeled by John Russell Pope in 1912, later served as the National Democratic Club.
Massachusetts Avenue leading away from the circle carried the Australian Embassy, dedicated 1969 and demolished 2020 for a full replacement. The Chinese Legation once occupied a former private residence directly on the plaza. Simon Guggenheim’s 1906 mansion and the Beaux-Arts Carolina Caton Williams house at 1227 16th Street both stood into the late 1960s before the National Education Association headquarters replaced them.
Three blocks north on Q Street sat the Cairo, the 1894 apartment tower whose height inspired DC’s original building-height limit. Five blocks south, at Franklin Square, stood the Daniel Webster and Bataan monuments. The General Scott’s front door faced all of it.
The Underpass Beneath the Building, 1941
Two things happened at Scott Circle in 1941. The General Scott opened its doors. And workers finished burying 16th Street underneath the intersection.
Construction on the 16th Street underpass began February 3, 1941. It opened December 29, 1941, three weeks after Pearl Harbor. The project cost $317,000 and was supported by the WPA. The Washington Post called it the removal of “one of the District’s worst remaining bottlenecks.”
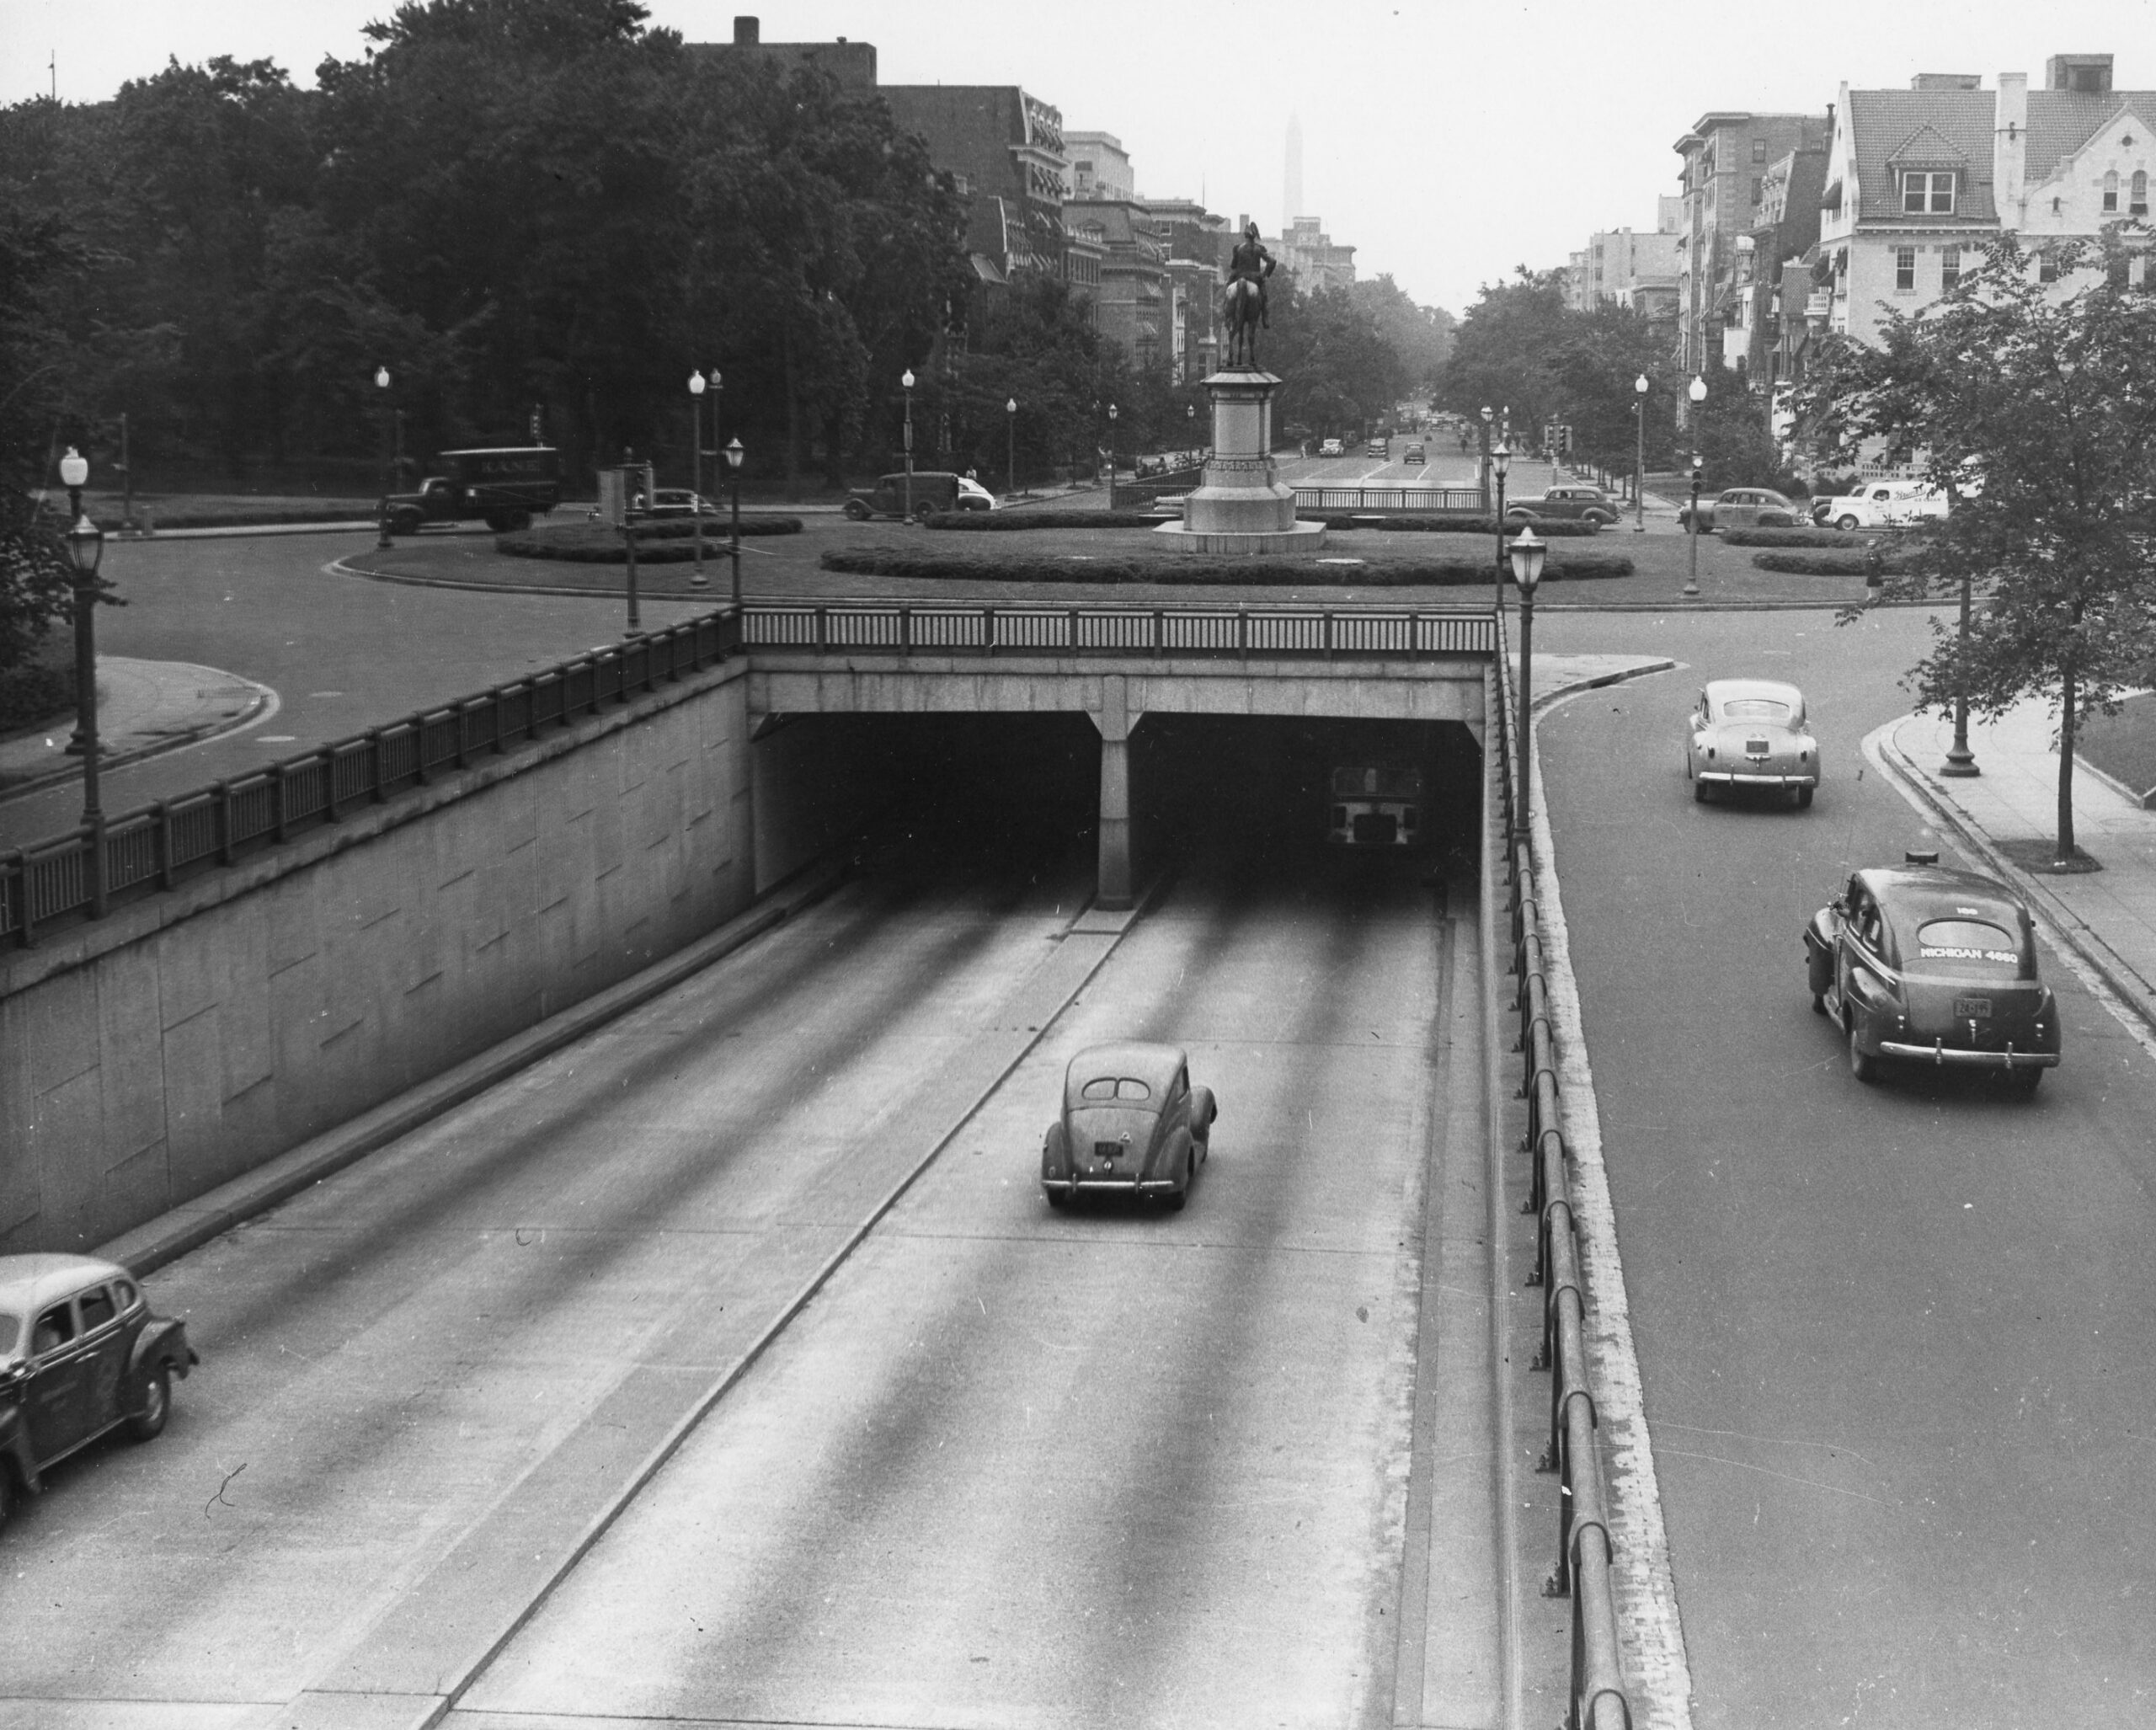
The consequence is a piece of DC urbanism most drivers only vaguely notice. When you head north or south on 16th you slip under Scott Circle. Only cars turning onto or off of Massachusetts or Rhode Island interact with the plaza itself. The through traffic is invisible, and the General Scott’s front door has been notably quieter as a result ever since.
The First Air-Raid Drill, April 1942
The building’s first newsworthy moment came four months after the underpass opened. On the evening of April 22, 1942, at 8:15 p.m., auxiliary police walked the General Scott’s corridors blowing whistles for the first air-raid drill it ever ran.
The Washington Post covered it as a photo essay under the headline “Cliff Dwellers Take Cover As Air-Raid Whistles Blow.” One caption identified Betty Walton, a War Department typist from Kentucky, who had been caught in the middle of pouring a cup of coffee when the alarm went off.
The photograph is a small, precise portrait of what a new Deco apartment house on Scott Circle actually held in the spring of 1942. Not the diplomats and society names of the vanished 16th Street palaces. Federal workers, in efficiency units, one air-raid whistle away from the war.
The Rent Revolt, 1948
The postwar years brought the first tenant fight. In October 1948 the District Rent Control Administration announced a hearing on a proposed 14 percent rent increase across all 181 units at the General Scott.
The tenants organized and pushed back. The story ran in the Washington Post twice that fall, once on October 23, 1948 to announce the hearing and again on November 17, 1948 to cover the tenants’ opposition. The residents were already the kind of people who could and would organize against their landlord, and that instinct would resurface in a much bigger way three decades later.
The Marshall Plan Fraud, 1949
The address of 1 Scott Circle also turns up in one of the strangest Cold War scandals in the Washington Post’s postwar file. On December 13, 1949, a story headlined “Job Fraud Charged To Ex-ECA Official” reported that a 59-year-old man named James E. Glynn had been indicted on eight counts of false statement to the U.S. government.
Glynn had talked himself into an $18,000-a-year foreign-service officer post with the Economic Cooperation Administration, the agency running the Marshall Plan in Europe. He was posted to Athens beginning November 1948 on the basis of a resume claiming he had been administrative assistant to the president of the New York Central Railroad and had supervised an engineering study group for General Motors.
He was in fact an extra signalman. He collected $3,600 in ECA pay before his employment ended in March 1949. His address of record on the federal indictment was the General Scott Apartments.
The 1982 Tenant Buyout
The building’s biggest story is the one that saved it.
In February 1980 the two estates that had owned the General Scott since the 1940s served notice they intended to sell. A tenant named Peg Stone, a renter of only a few months, circulated a memo to every unit and stood up a nine-member steering committee. That committee grew into a full tenants’ association, one of the more organized ones in the city.
In April 1981 the association signed a contract to purchase the building. The Washington condominium market was collapsing around them. Prime interest rates that year were 18 percent. New construction was frozen. Speculators who had ridden the late-1970s condo wave were being wiped out. Somehow the tenants held the deal together through the fall of 1981 and into 1982.
On September 18, 1982 all but two eligible tenants voted to convert to condominium. On October 1, 1982 they signed for a $2.15 million conversion loan and a $3.1 million takeback loan from the sellers at 12 percent interest, six full points below the prevailing market rate.
Bill Black covered the deal in the Washington Post on November 6, 1982 as a rare success story in a bad market. Eighty-eight percent of the building were paid-up members of the tenants’ association. The average investment was $1,400 per unit. Consultant John Hoskinson advised. The photo caption named Emerald VanBuskirk, the association’s second chairman, along with Peg Stone and Robert H. Wood.
What made the deal work was a specific fact about the General Scott. A large cohort of the residents were aged 62 or over and had lived in the building since the 1940s. They did not want to move, and they had the collective staying power to buy their own home. What began as a wartime pied-a-terre for a War Department typist ended, forty years later, as her retirement.
The General Scott Today
The General Scott is now 181 owner-occupied condominium units, in continuous use as multi-family housing for eighty-five years. It sits inside the Sixteenth Street Historic District, expanded in 2007, one of the last surviving pre-WWII apartment houses on the circle.
Winfield Scott is still on his horse in the middle of the road, still looking south down 16th toward the White House. The mansions of the Pendleton and Cameron families are gone. The old Australian Embassy is being rebuilt next door. Everything else has moved.
The General Scott has not.
It’s the kind of building history that keeps turning up all over the city — most recently at 1627 Lamont Street NW, a few miles north in Mount Pleasant.
Thanks again to Joshua for the tip.
We dug this one up with help from AI and checked it against the original records below. Here’s how we use AI.