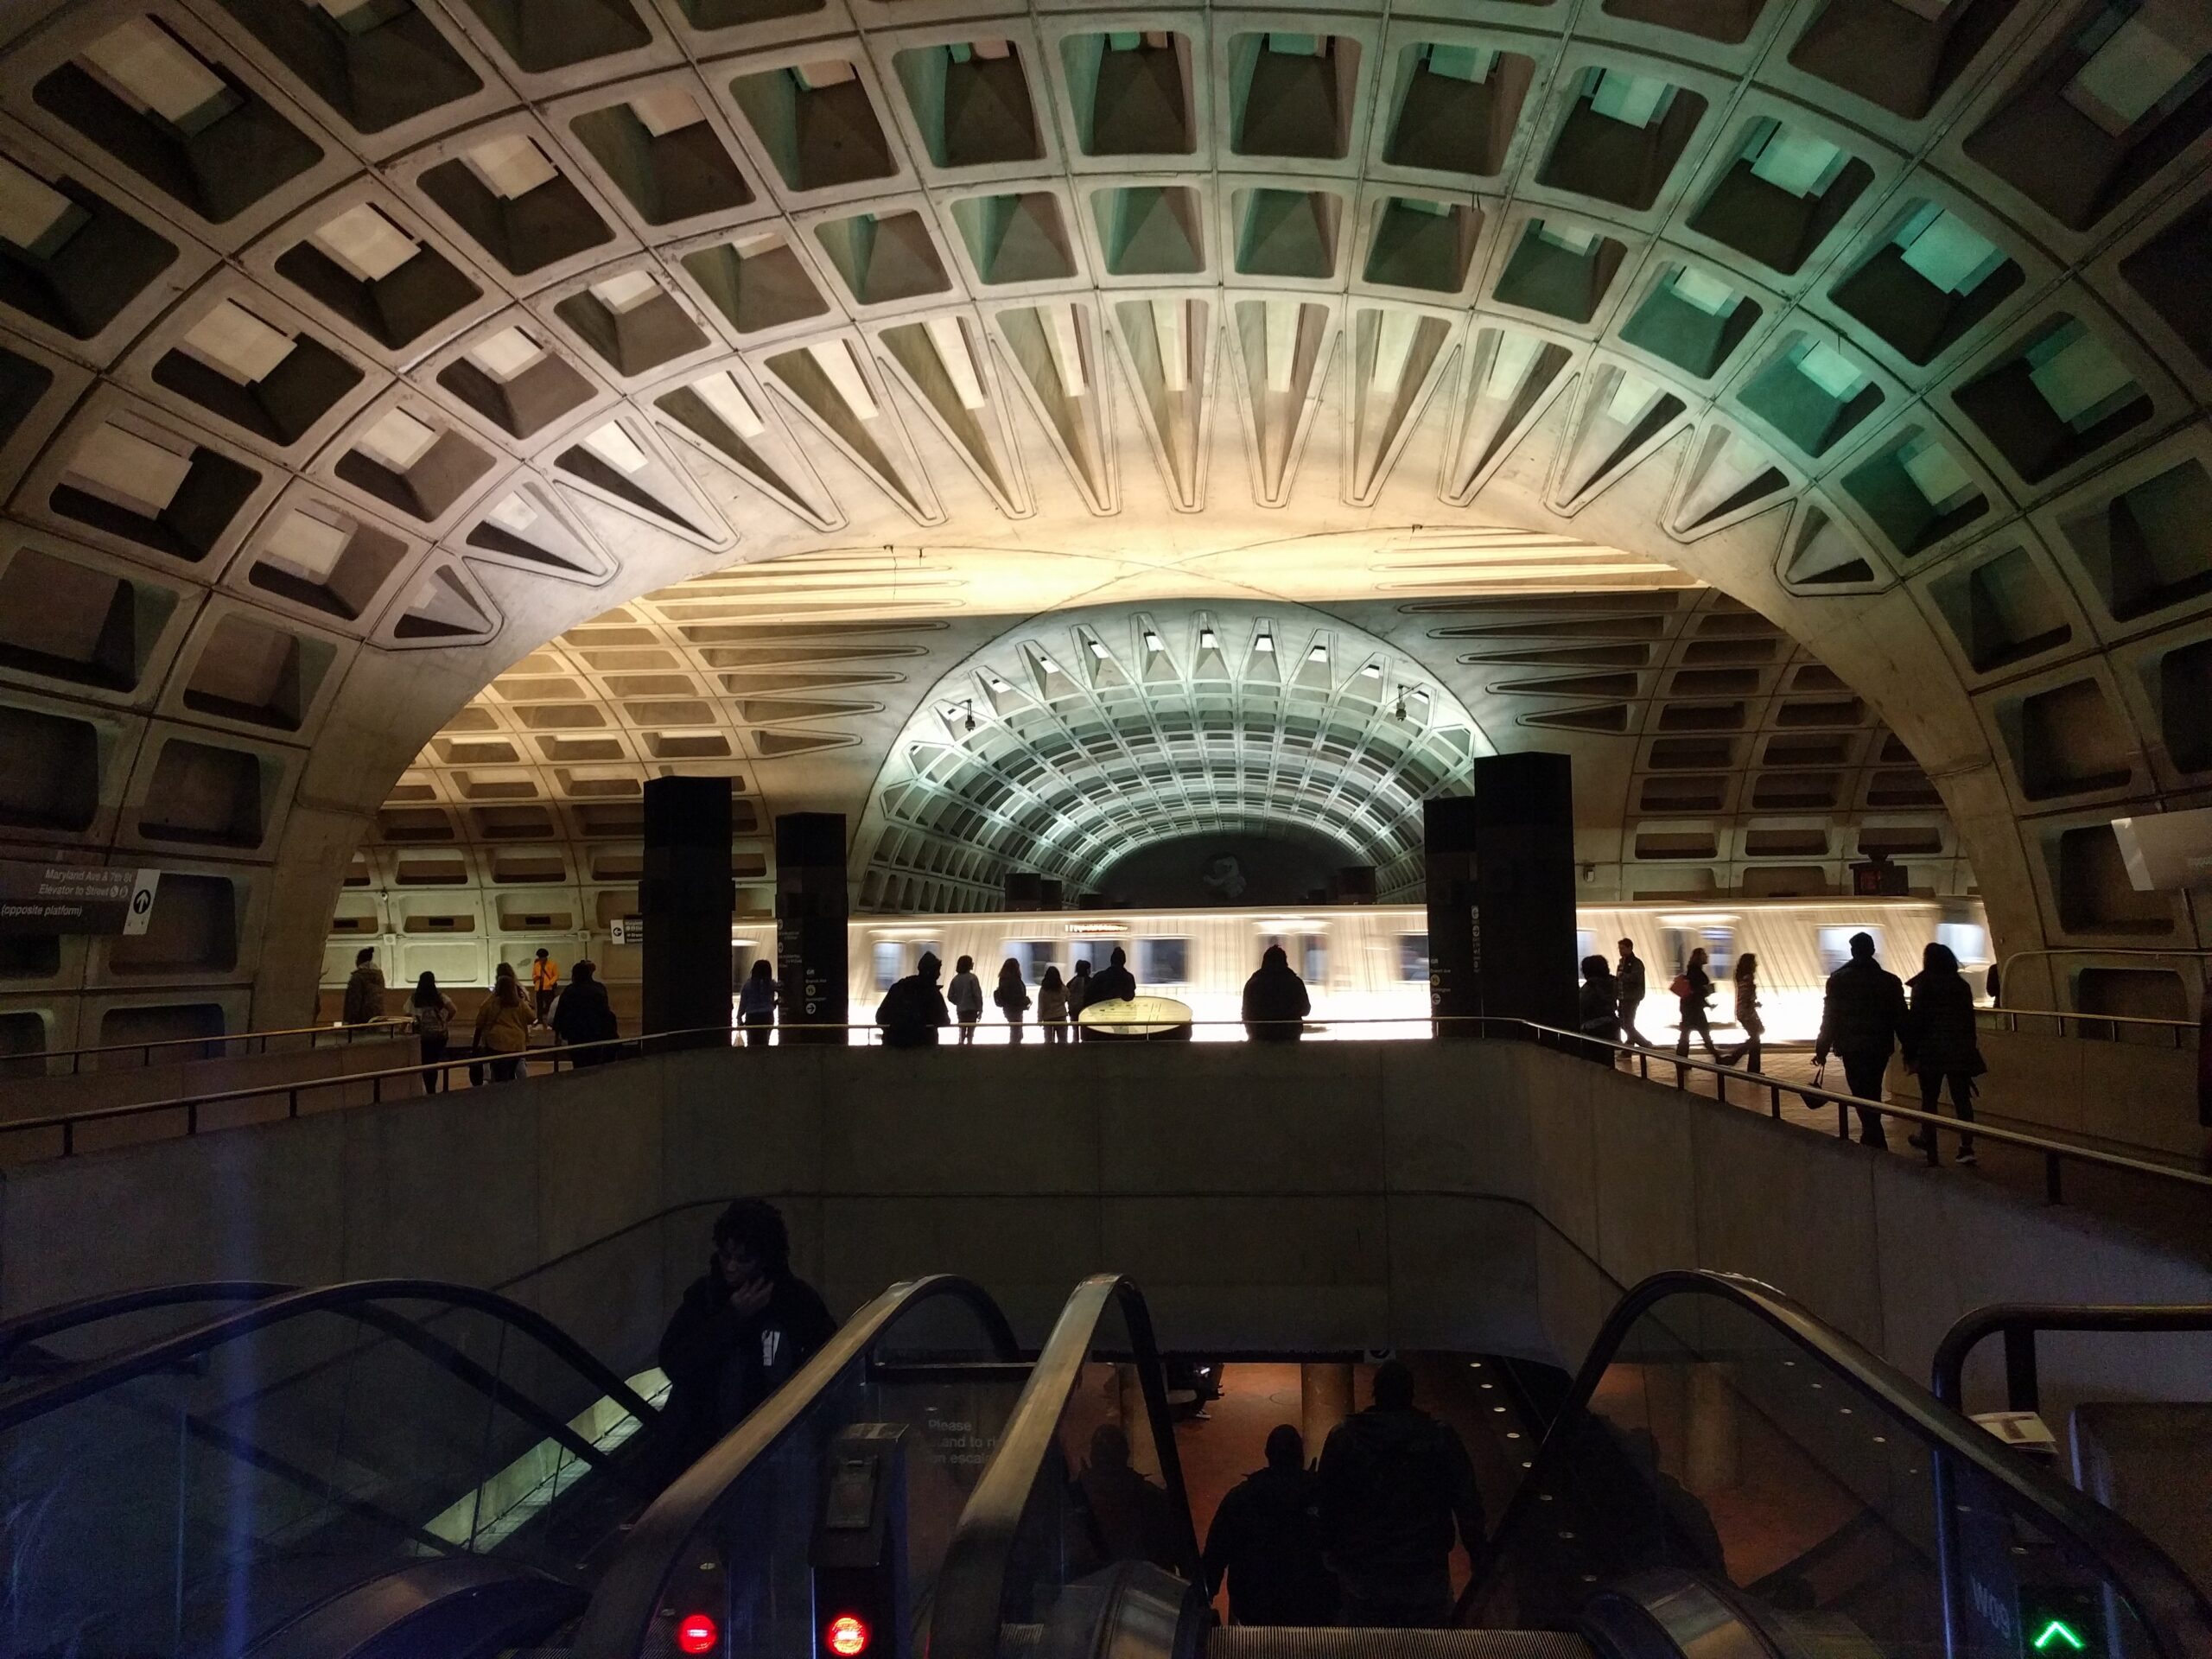
Stand on the platform at L’Enfant Plaza and look up. Really look. That soaring, waffled concrete vault, the one you’ve walked under ten thousand times without a second glance, is the most recognized piece of architecture in Washington that nobody ever looks at.
Here’s what you don’t know about it. That ceiling is a peace treaty. And the designs it beat were called, by the men who killed them, a coal mine.
We dug into the Commission of Fine Arts meeting transcripts and the Washington Post’s own day-by-day coverage from 1966 and 1967, and the story of how Metro got its look is not the tidy tale the newspaper told at the time. The polite version made the front page. The brutal version stayed in the minutes.
The front page said everyone was thrilled
On December 4, 1967, the design “won.” The Washington Post put it on page one.
“Design for Washington’s New Subway Stations,” ran the headline across the top of A1, under the byline of architecture critic Wolf Von Eckardt. The deck stacked up the good news: “Basic Subway Station Design Gets Plaudits.” “Unobstructed Vaulted Spaces.” “Classic Simplicity.” A painting of the vaulted interior ran with it, and the caption underneath was practically giddy:
IT’S OFFICIAL — The design for Washington’s subway stations has been given an enthusiastic go-ahead and was disclosed for publication today.
Over on B1, Von Eckardt’s critique called Harry Weese’s station design “honest and timeless,” which, he added, in architecture is almost the same thing.
Read the Post that morning and you’d think the whole thing had been a love-in. The paper cast the Commission of Fine Arts as Weese’s ally and suggested the real fight had been with the engineers. That is not what happened. To find out what actually happened, you have to leave the newspaper and open the Commission’s meeting transcripts, where the same men who now called it “beautiful” had spent a year and a half tearing Weese’s work to pieces.
Back up: the president wanted a beautiful subway
Rewind to early 1966. Washington didn’t have a subway yet. It barely had a plan. And Lyndon Johnson, of all people, decided the thing had to be gorgeous.
“LBJ Wants ‘Attractive’ Subway,” the Post reported on February 24, 1966. The subhead: the National Capital Transportation Agency was being urged to search worldwide for design ideas. This was a federal mandate for beauty, straight from the White House.
The man they hired to deliver it was Harry Weese, a Chicago modernist best known locally for Arena Stage. “Harry M. Weese Named as Architect Of Washington’s New Subway System,” the Post announced on March 9, 1966. As Von Eckardt would put it, the hard part was just beginning.
Weese took LBJ’s marching orders literally and went abroad: London, Paris, Rome, Stockholm, Berlin, Milan, Montreal, Lisbon. He came home with ideas. From Berlin, the notion that riders should flow from street to platform with no clutter in between. From Rome and Paris, a love of vaults over columns, for the sightlines and the sense of space. And from Stockholm, the one that would nearly sink him: stations with rough, exposed stone walls.
The meeting room, where the knives came out
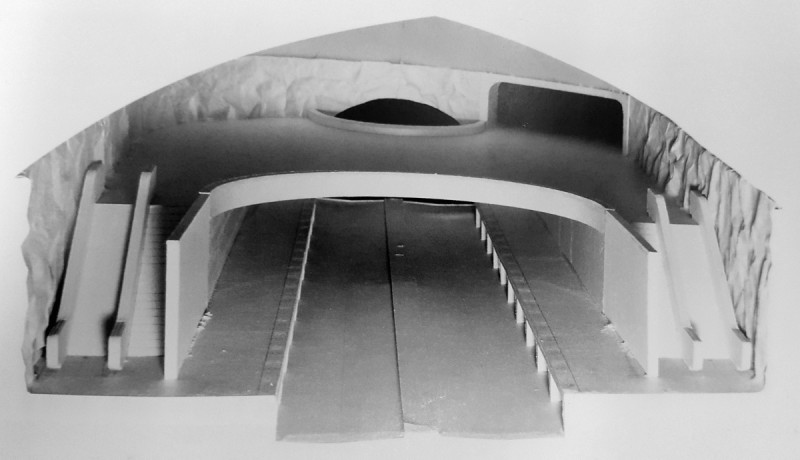
Here’s the part the newspaper soft-pedaled. Weese’s designs had to pass the Commission of Fine Arts, the federal body that guards the look of the capital. And several commissioners hated what he brought them.
At first, it went well enough. When Weese presented early concepts in September 1966, chairman William Walton told him, “We are very impressed. We find it exciting.” Weese, for his part, was already second-guessing his own columns. In the transcript of the September 21, 1966 meeting, he says: “We don’t like the columns because we think they clutter this space, which is already too long for its width.”
Then he showed them the stone.
In the Commission’s meeting of April 18, 1967, member Gordon Bunshaft (the architect of New York’s Lever House, and a man famous for his caustic tongue) looked at Weese’s rugged, rocky station and dismissed it in five words: “a refined coal mine shaft.”
He wasn’t done. That June, Bunshaft called the rough-stone stations “folk art.” His fellow commissioner Aline Saarinen looked at the same drawings and compared them to “Hansel and Gretel.” Weese kept reaching for what he described as an “overall impression of rustic quaintness,” in unfinished concrete. The commissioners kept swatting it down.
The line that finally defined the fight came from Saarinen, in the transcript of the September 19, 1967 meeting:
A subway is not a rustic experience. A subway is an efficient and pleasant way to get from one place to another as quickly as possible.
That is the whole argument in two sentences. Weese wanted texture, warmth, a little Old World romance underground. The Commission wanted dignity: federal, monumental, unmistakably Washington. The designs, they said, “lacked the necessary dignity appropriate to the nation’s capital.” What they wanted was “not classic style, but the spirit of the classic style.”
Bunshaft flips the board
Weese had another idea the Commission wouldn’t allow: he wanted each station to look a little different, reflecting its own neighborhood, the way Montreal’s did. Saarinen shut that down too. The system, she said, “should not be a series of separate experiences … but a system of continuity.” One look, repeated, from Shady Grove to the end of the line.
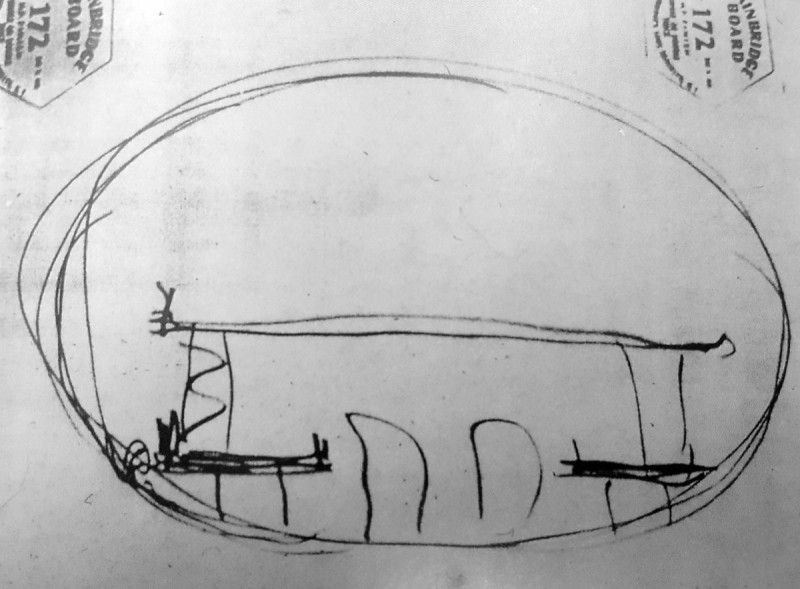
By the September 1967 meeting, Bunshaft was out of patience. So he did something extraordinary for a design-review commissioner. He picked up a pen, flipped over one of Weese’s own presentation boards, and sketched what he thought the Metro should look like: an oval, a freestanding mezzanine floating inside one big concrete vault, tracks and platforms on either side.
Look at that description again. A single, unified, coffered concrete vault. Bunshaft had just drawn, roughly, the Metro you ride today.
And here’s the quiet irony buried in the transcripts: it was close to a sketch Weese himself had made a year earlier. The two men had been circling the same answer the whole time. Bunshaft’s final move was simply to meet Weese back where he’d started. From that meeting on, the design wasn’t a Weese plan or a Bunshaft plan. It was a hybrid, and it was the one that got built.
Bunshaft, to his credit, knew exactly what kind of colleague he’d been. In an October 17, 1967 session, the transcript catches him admitting: “I think we are all saying the same thing in kinder and less kind words — mine being the least kind.”
The love-in the newspaper saw
A month after Bunshaft’s sketch, Weese came back with the compromise, and the same commission that had called his work a coal mine could not stop gushing.
“It’s beautiful,” said Saarinen.
“We think this is a magnificent new approach,” said Walton, “and it is what we have been talking about all the time. We are delighted with it.”
Even Bunshaft folded: “I think this is perhaps the most beautiful thing we have had before us in a long time here, and the public taste does not have to have bad design to be happy … I think [the public] will like it very much.”
That is the moment the Post caught on December 4, 1967: the plaudits, the “honest and timeless” vault, the enthusiastic go-ahead. The paper showed up for the wedding and missed the year of screaming matches that made it possible.
The Commission never fully stopped swinging, either. As late as January 18, 1968, Von Eckardt was still filing pieces under headlines like “Subway ‘Shockers’ Vetoed,” reporting that the Commission “does not want people to get kinks in their necks to find out where they are” in the new subway. Even after the big fight was settled, the guardians of the capital’s dignity kept knocking the flourishes off.
You’re standing in the compromise
Metro opened when trains started rolling in 1976, and the coffered vault, Weese’s spaces disciplined by the Commission’s insistence on one unified look, became the single most photographed piece of architecture in the city. In January 2014, the American Institute of Architects gave it the 25-Year Award, its honor for buildings that have stood the test of time. The design nobody could agree on became the design nobody can imagine the city without.
The rough-stone “coal mine” stations? They exist only as drawings in a federal file: Weese’s Stockholm dream, a Washington that never got built. Same for the red trains that almost rolled instead of the silver ones, and the full-size mockup station the city built to test it all out. Metro is a museum of arguments that went the other way.
So next time you’re standing on the platform at L’Enfant, waiting on a Yellow Line train and staring at nothing, look up at the coffers again. You’re not looking at a ceiling. You’re looking at the moment Gordon Bunshaft ran out of patience, flipped over a board, and drew the only thing he and Harry Weese could ever agree on.
Anything you’ve been wondering about Metro’s early days? We’ve been down the rabbit hole on the system that was planned in 1966. Ask in the comments.