
Credit for this one goes to Bob, who lived there for five years in the late 1970s and wrote in with the specifics.
The address is 2801 New Mexico Avenue NW. The building is called The Colonnade. If you lived there in the mid-1970s and you walked out to the pool deck on a summer afternoon, there was a decent chance you were sharing a cabana with a United States senator and a former Justice of the Supreme Court.
The sales ads from that period called it “quiet dignity.” The phrase ran so often in the Washington Post classifieds between 1973 and 1978 that it became the Colonnade’s calling card.
Here is what it actually was.
The building, 1964 to 1966
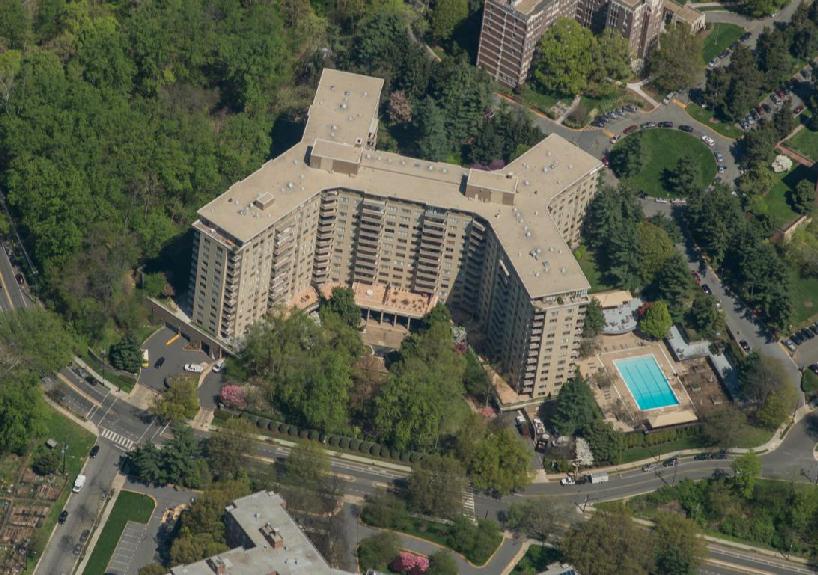
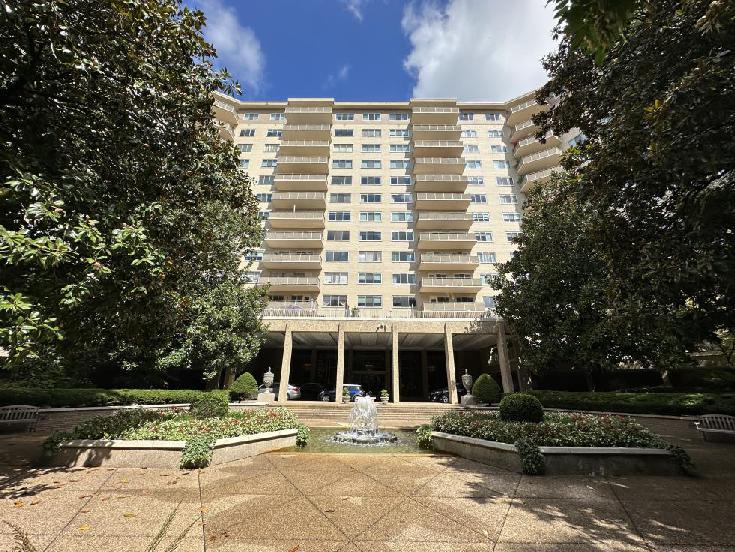
The Colonnade went up on 6.5 acres at the corner of New Mexico Avenue and Tunlaw Road, tucked into Glover Park and set back from the street behind a sloped drive. It was built between 1964 and 1966.
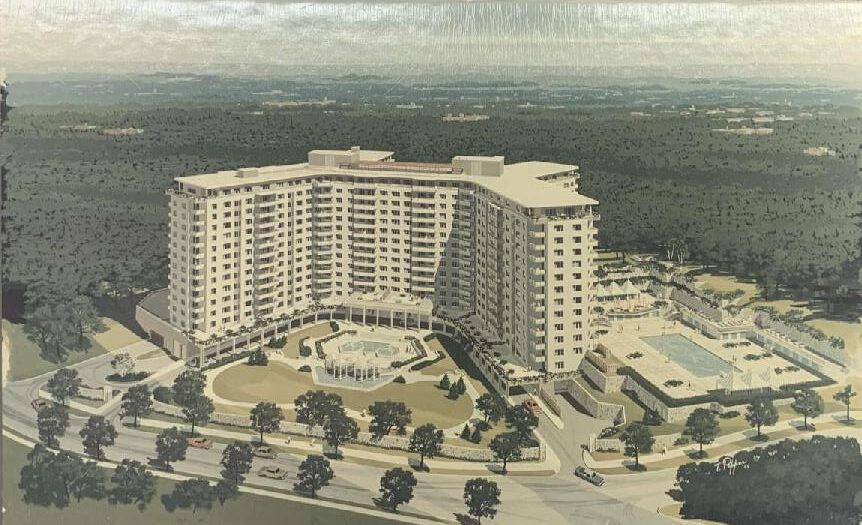
Fourteen stories, 283 units, an irregular splayed H in plan, buff brick, aggregate concrete columns at the ground floor forming the covered driveway that gave the building its name. The architect was Donald Hudson Drayer, who worked out of Washington. The developers were Nathan Landow and Lawrence Brandt, a short-lived but prolific partnership responsible for a run of luxury high-rises across the city in the 1960s.
The style is called New Formalism. It is a branch of Modernism that keeps the flat planes and grid windows but reintroduces classical bones: plinths, colonnades, symmetrical facades. The Colonnade is one of the better examples of it in the city.
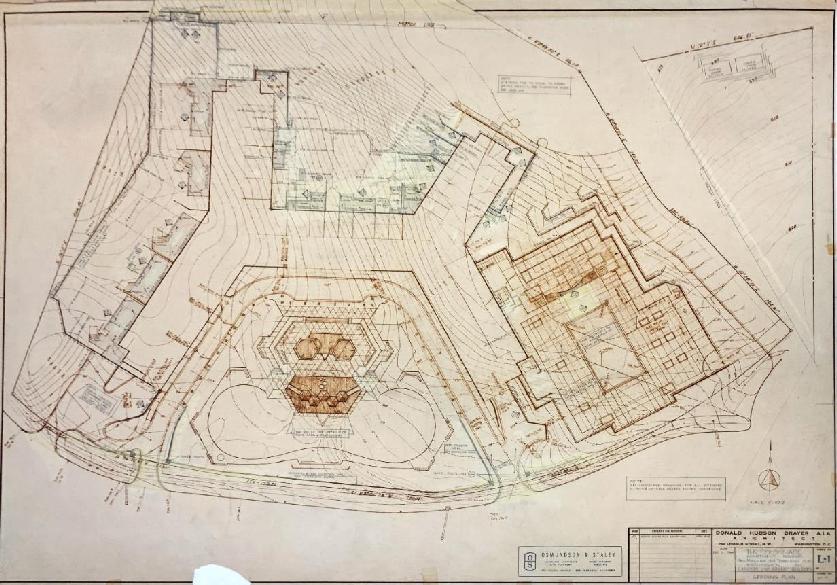
The landscape was handled separately. Landow and Brandt hired Theodore Osmundson of the California firm Osmundson & Staley, which was unusual for a Washington apartment building. His work included the main courtyard with the cogwheel fountain, the hexagonal arbor pavilions on their circular steel columns, and the bilevel pool deck that would, decades later, be the setting for the yellow-towel debate.
Two limestone urns flank the steps from the lobby down into the front courtyard. They were salvaged from the demolished Hitt residence, a John Russell Pope house that had stood a short distance away.
In February 1965 the Evening Star ran a construction-stage story in which Landow and Brandt said they were “building the most expensive building in the entire area.” At that point, before the doors had opened, the building was already seventy percent leased.
A superluxury class
John B. Willmann, the Post‘s real estate writer, covered the opening in October 1964. He wrote that almost every high-rise in DC had been called a luxury building, but The Colonnade would be “creating a superluxury class.”
Every unit had nine-foot ceilings, a foyer, a dining room, and a soaking bathtub. Walls were soundproofed with gypsum board between masonry. Each apartment ran on gas heat and gas cooling in a system that let residents heat one room and cool another in the same unit. There was underground parking, a swimming pool, maintained outdoor areas, and shops in the building. Valet service was part of the package.
James Goode, in his book Best Addresses, later called The Colonnade the Landow and Brandt partnership’s “most luxurious” building. He said it resembled, in the old sense, “an elegant resort hotel.”
A hairdresser, a Spanish restaurant, and a six-month gay bar
The amenities arrived one at a time. In the summer of 1967 a restaurant called Los JoSan opened off the lobby, decorated in what the Evening Star‘s critic described as “the Spanish manner.” He liked it. It ran for several years.
In 1970 Jean Louis moved his hairstyling studio into the building. He had done the hair of Jacqueline Kennedy, Lady Bird Johnson, and Pat Nixon.
For six months in 1973 the space off the lobby was The Charles Dickens Room, a supper club and bar for gay men. It was one of the earliest openly queer spaces in the city, and one of the few places that carried queer periodicals. The Colonnade’s management, according to coverage in The Gay Blade, harassed the operation steadily. It closed after half a year. Its owner, George Dotson, went on to open Mr. P’s on Dupont Circle.
By the mid-1970s the ground floor had settled into the mix Bob remembers: beauty salon, a small convenience grocery, event space off the lobby, five levels of parking tucked into the hillside behind.
The conversion, and the ad that made Arthur Goldberg livid
By 1975 Landow had bought out Brandt’s share of the building and then sold the whole thing to Stuart Bernstein, John Mason, and Myer Feldman. Bernstein’s team had one plan: convert.
The 1970s Condo Craze was in full roll. DC had passed its Horizontal Property Act in 1963, which was the legal mechanism that made the whole thing possible, but conversions did not take off until the early 1970s. By 1974 the Evening Star was running stories under that headline. The Colonnade’s 285 units were among the first wave. (Across the river, The Rotonda in Tysons was going up on the same business model a few years later.)
Forty-six percent of existing tenants bought their own apartments on the first offer. That was a very high take rate. The Evening Star called it a “conversion success story.” Willmann at the Post explained why in his dry way: residents of The Colonnade “do not have their assets in a manila envelope between the springs and mattress of their bed.” They had been investing in property their whole lives. Buying the unit they already lived in was not a leap.
Not everyone was pleased with how the sales pitch worked, however. On Valentine’s Day 1976, Richard M. Cohen filed a story on the Post‘s front page of its Metro section under the headline “Condominium Advertisement Angers Ex-Justice Goldberg.”
Arthur Goldberg, former Supreme Court Justice, former Secretary of Labor, former UN Ambassador, lived at The Colonnade. One of the sales ads for the condo conversion had used his name without his permission. He was, in Cohen’s description, livid. “What do you think of that!” Goldberg told the reporter.
The complaint was textbook: a developer trading on the name of a famous resident to sell apartments, and the famous resident finding out from the paper. Goldberg stayed.
Phase II
Four years before Cohen’s Goldberg piece, in April 1972, Jon Katz filed a scene from the same lobby under the headline “Phase II Rears Its Head at the Swank Colonnade.” Katz liked the place. He also liked that it was reaching the point where new rules of residence had to be worked out among people who were not used to sharing a lobby.
Phase II, in the Katz piece, is the shorthand for the social phase after everybody has moved in. It is the phase where you learn whose umbrella is whose and whether you can leave a package at the front desk for a neighbor. The headline writer thought it was funny. So did Katz.
The residents, in rough order of showing up
By the mid-to-late 1970s the Colonnade had a resident roster that read like a Senate roll call cross-referenced with a cabinet directory.
Senators who kept apartments there over the stretch Bob remembers include John McClellan of Arkansas, Harry Byrd of Virginia, Joseph Montoya of New Mexico, Herman Talmadge of Georgia, and George Murphy of California. Not all at the same time, but the overlap was thick enough that four senators at the pool on a given weekend was not far-fetched.
Arthur Goldberg lived there. Later, Sandra Day O’Connor did too, after she joined the Court in 1981.
The journalists were Lesley Stahl of CBS and John McLaughlin, who was then working for Nixon and would later be the McLaughlin of the McLaughlin Group.
Ambassadors Charles Yost (UN), William B. Jones (Haiti), Edward Perkins (South Africa, Australia, Liberia later), and James R. Lilley (China) all kept Colonnade addresses. Alexander Haig was there. So was Hamilton Jordan, Jimmy Carter’s chief of staff.
Dr. Albert Sabin, the man who developed the oral polio vaccine, lived in the building. So did members of the Feld family, who ran Ringling Brothers and Barnum & Bailey.
A 1977 piece in the Evening Star‘s “Idle Fourth” roundup noted that “most” of the Carter White House staff lived at The Colonnade. The building had its own politics. The Washington Post‘s Samuel Allis, in an October 1979 feature headlined “The Colonnade Reigns As Democratic Residential Bastion,” made the explicit comparison: if the Watergate was the Republican address of record, The Colonnade was the Democratic one.
The yellow towel
Which brings us to the pool.
The pool deck at The Colonnade is bilevel. The upper tier is a semicircular terrace with a pergola, built for entertaining. The lower tier wraps the pool itself, inset into the deck, backed by an L-shaped row of twenty-two cabanas. Some cabanas were used as changing rooms. Others held pool equipment. One row of them held the towels.
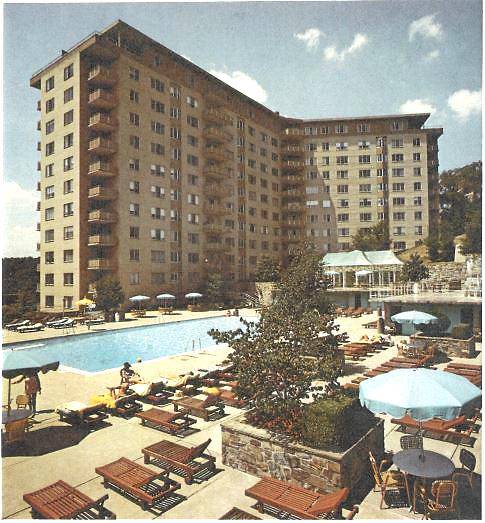
At some point during Bob’s residency, the question of what color those towels should be became a matter of extended discussion among the owners. There were factions. Bob remembers it as one of the great small debates of condominium life. Yellow, in the end, won.
This is the detail that captures the building. A place where four senators and a former Justice of the Supreme Court might sit on a June Saturday, voting on towel color.
Decades since
The Colonnade is still a condominium. The pool is still there. The cabanas are still there. The hexagonal arbors on the circular steel columns are still there, in a yard still laid out the way Osmundson drew it. The lobby still carries the faux-boiserie paneling and faux-Corinthian columns that the Colonnade Residents Association insisted on redecorating during the 1974 conversion, over Bernstein’s objections, at Bernstein’s expense.
The resident roster has rolled over several times. Sharon Pratt, the first woman elected mayor of DC, lives there now. So does Rita Braver. Kathleen Kennedy Townsend has an apartment. Rev. Stuart Kenworthy, formerly of Washington National Cathedral, is there. Ane Levy Wexler, who died in 2009, used to host Bill and Hillary Clinton in her unit when they were in town.
In October 2023, EHT Traceries completed a formal nomination of The Colonnade to the National Register of Historic Places and the DC Inventory of Historic Sites. The nomination makes the case for the building under four criteria: architecture, history, artistry (that boiserie-style lobby), and work of a master (Osmundson’s landscape). The paper runs 150 pages.
If it goes through, the yard, the fountain, the arbors, the pool deck, the two John Russell Pope urns at the steps, and the covered colonnade on Tunlaw Road will all be formally protected under the exact same words the Colonnade’s own sales ads used for twenty years.
Quiet dignity.
Thanks again to Bob for the tip. The yellow-towel detail is his.